


Description
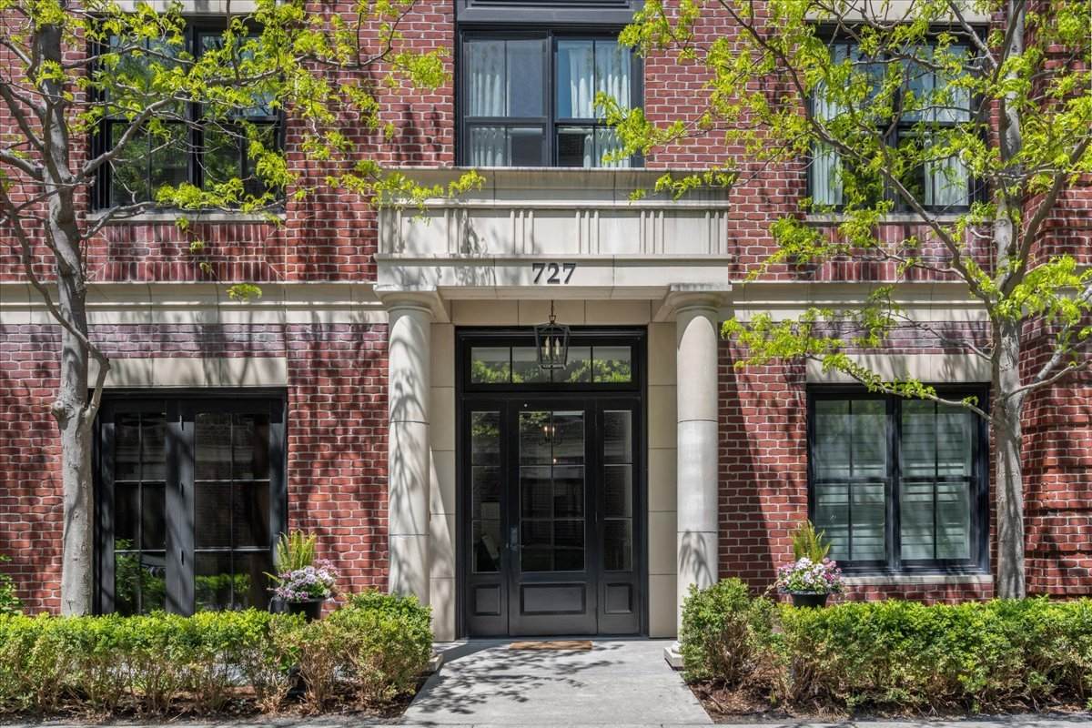
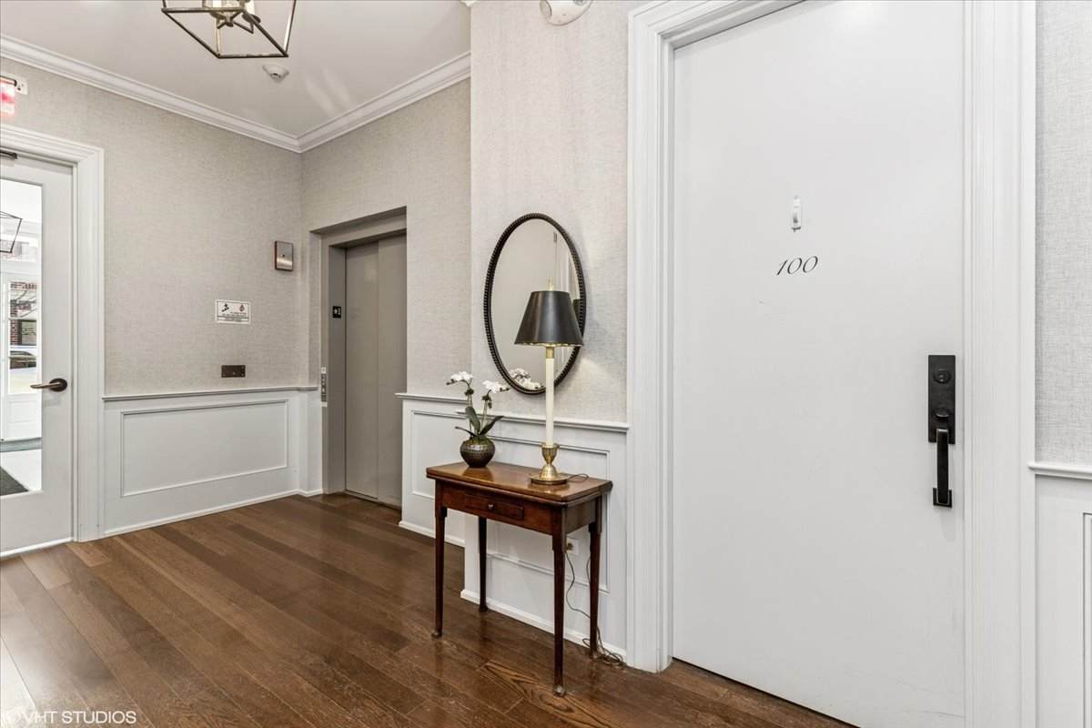
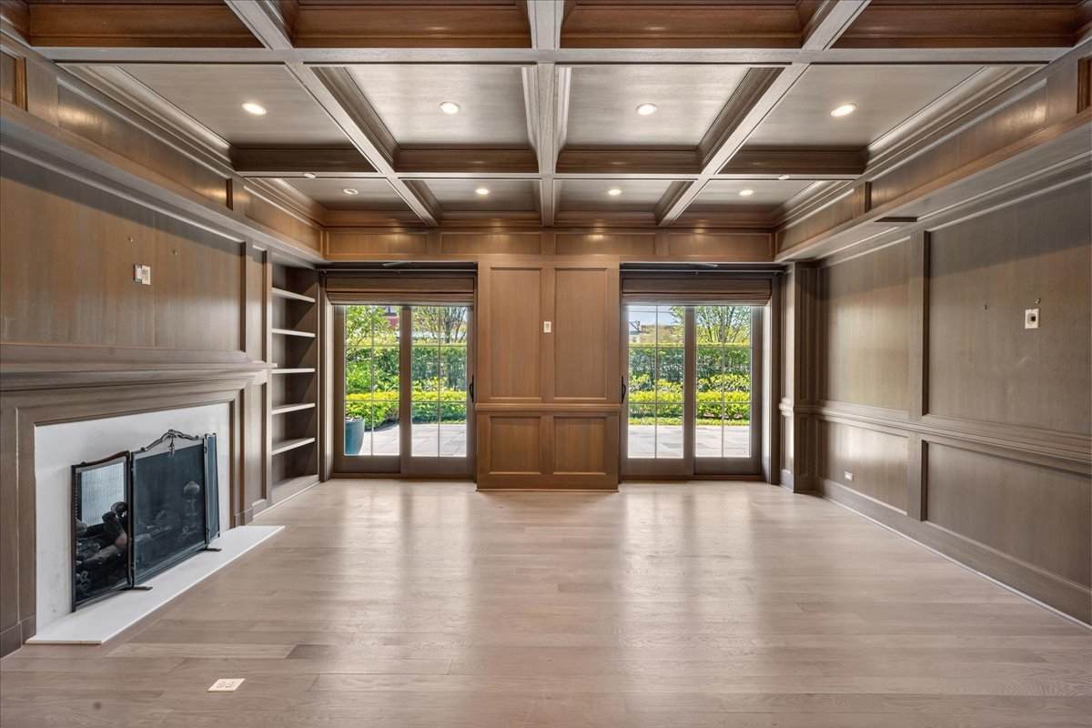
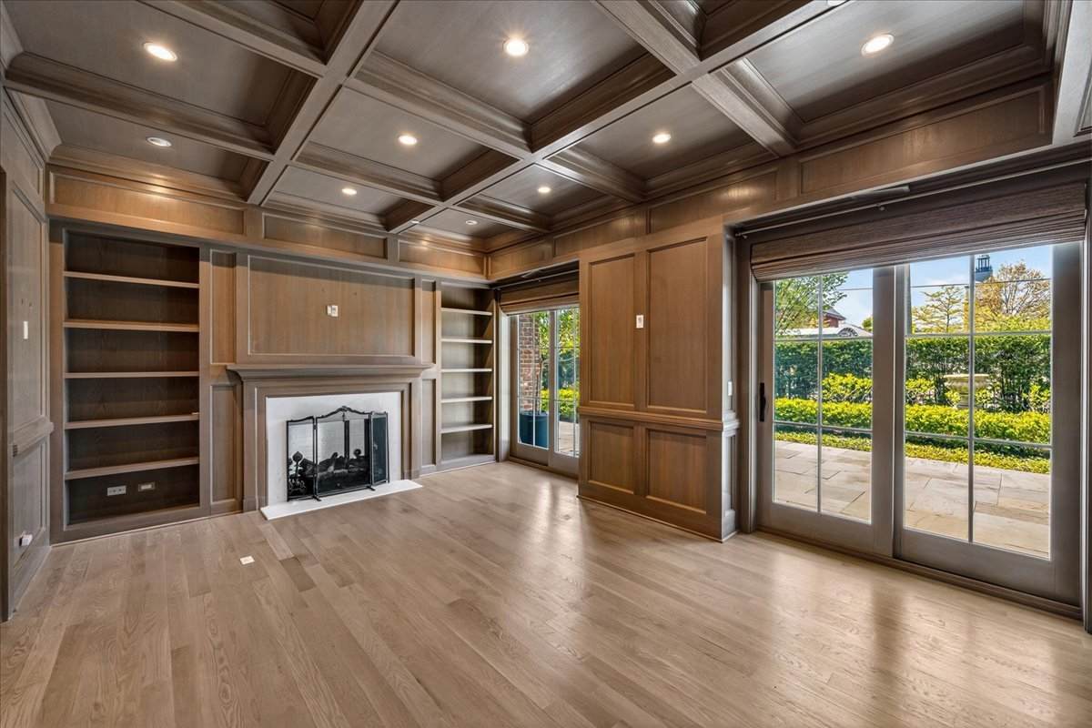
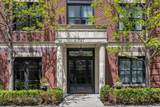
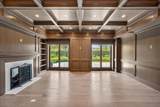
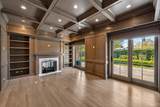
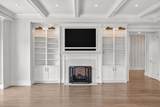
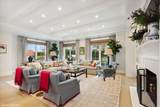
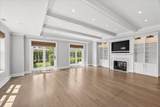
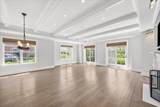
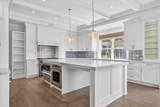
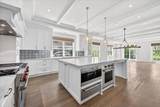
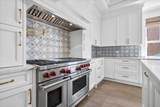
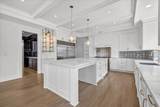
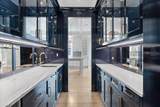
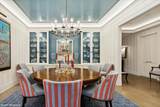
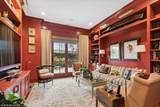
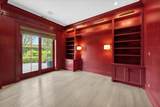
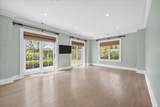
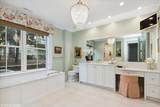
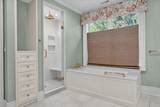
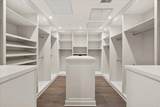
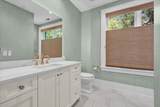
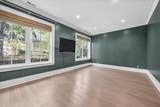
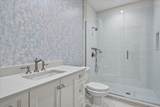
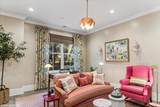
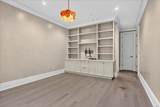
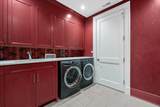
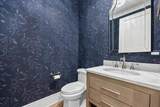
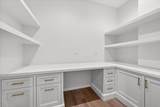
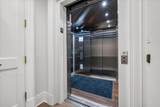
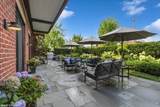
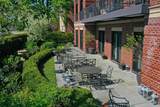
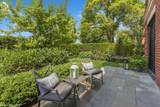
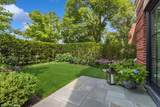
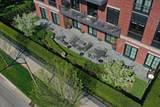
This extraordinary custom-built condominium lives like a luxurious single-family ranch home, offering sophisticated single-level living in the heart of downtown Lake Forest. Ideally situated in coveted East Lake Forest, this exceptional residence places Market Square, acclaimed restaurants, boutique shopping, and the train station right outside your front door. Designed by Witmer and Associates and expertly built by Altounian Construction, this newer 3-bedroom, 4.5-bath home is one of only 13 residences in an exclusive boutique building. Thoughtfully designed with expansive North, West, and South exposures, the home is flooded with natural light through oversized windows and French sliding glass doors. Refined architectural details abound, including exquisite millwork, herringbone hardwood floors, custom built-ins, rich wood detailing, and soaring, 10-foot ceilings throughout. The chef's kitchen is beautifully appointed with a large center island, double SubZero refrigeration, and three Wolf ovens, seamlessly opening to the breakfast area and family room. Sliding glass doors lead to an extraordinary 80-foot bluestone patio and professionally landscaped, fully fenced green space; an incredibly rare outdoor retreat in downtown Lake Forest. Designed for both elegant entertaining and everyday comfort, the home also features a stunning lacquered butler's pantry with sink, beverage refrigerator drawers, and custom cabinetry, as well as a separate formal dining room. The inviting living room, accented by walnut-paneled walls coffered ceiling and a fireplace, offers a warm and sophisticated gathering space, while the handsome library with exceptional built-ins provides additional access to the patio and rose garden. The luxurious primary suite serves as a private sanctuary, complete with dual spa-inspired baths and two custom walk-in closets. Additional highlights include four underground garage spaces, abundant storage, and private elevator access directly into the residence for ultimate convenience and security. A rare offering that perfectly blends timeless elegance, exceptional craftsmanship, and an unbeatable location.
-
3BEDS
-
N/AACRES
-
4BATHS
-
11/2 BATHS
-
4,600SQFT
-
$859$/SQFT
School Information
Description
This extraordinary custom-built condominium lives like a luxurious single-family ranch home, offering sophisticated single-level living in the heart of downtown Lake Forest. Ideally situated in coveted East Lake Forest, this exceptional residence places Market Square, acclaimed restaurants, boutique shopping, and the train station right outside your front door. Designed by Witmer and Associates and expertly built by Altounian Construction, this newer 3-bedroom, 4.5-bath home is one of only 13 residences in an exclusive boutique building. Thoughtfully designed with expansive North, West, and South exposures, the home is flooded with natural light through oversized windows and French sliding glass doors. Refined architectural details abound, including exquisite millwork, herringbone hardwood floors, custom built-ins, rich wood detailing, and soaring, 10-foot ceilings throughout. The chef's kitchen is beautifully appointed with a large center island, double SubZero refrigeration, and three Wolf ovens, seamlessly opening to the breakfast area and family room. Sliding glass doors lead to an extraordinary 80-foot bluestone patio and professionally landscaped, fully fenced green space; an incredibly rare outdoor retreat in downtown Lake Forest. Designed for both elegant entertaining and everyday comfort, the home also features a stunning lacquered butler's pantry with sink, beverage refrigerator drawers, and custom cabinetry, as well as a separate formal dining room. The inviting living room, accented by walnut-paneled walls coffered ceiling and a fireplace, offers a warm and sophisticated gathering space, while the handsome library with exceptional built-ins provides additional access to the patio and rose garden. The luxurious primary suite serves as a private sanctuary, complete with dual spa-inspired baths and two custom walk-in closets. Additional highlights include four underground garage spaces, abundant storage, and private elevator access directly into the residence for ultimate convenience and security. A rare offering that perfectly blends timeless elegance, exceptional craftsmanship, and an unbeatable location.

© 2026 Midwest Real Estate Data LLC. All rights reserved. IDX information is provided exclusively for consumers' personal, non-commercial use and may not be used for any purpose other than to identify prospective properties consumers may be interested in purchasing. Information is deemed reliable but is not guaranteed accurate by MTP, MRED or RE/MAX IMPACT.
Based on information submitted to the MLS GRID as of 2026-10-14T15:23:22.893 UTC. All data is obtained from various sources and may not have been verified by broker or MLS GRID. Supplied Open House Information is subject to change without notice. All information should be independently reviewed and verified for accuracy. Properties may or may not be listed by the office/agent presenting the information.
Some properties which appear for sale on this website may subsequently have sold and may no longer be available. NOTICE: Many homes contain recording devices, and buyers should be aware they may be recorded during a showing.
Digital Millennium Copyright Act
 Listing courtesy of © 2026 Midwest Real Estate Data LLC as distributed by MLS GRID.