







Skip To Content

543 Silver Leaf Drive

Joliet, IL 60431
  • $269,900
  • STATUS: Active Under Contract
  • MLS #: 12754456
Under Contract
UPDATED: 78 min ago
$269,900
  • 3
    BEDS
  • N/A
    ACRES
  • 2
    BATHS
  • 0
    1/2 BATHS
  • 1,696
    SQFT
  • $159
    $/SQFT
Neighborhood:
Type:
Townhouse
Built:
2004
County:
Area:

School Information

Elementary School:
School District:
30C

Description

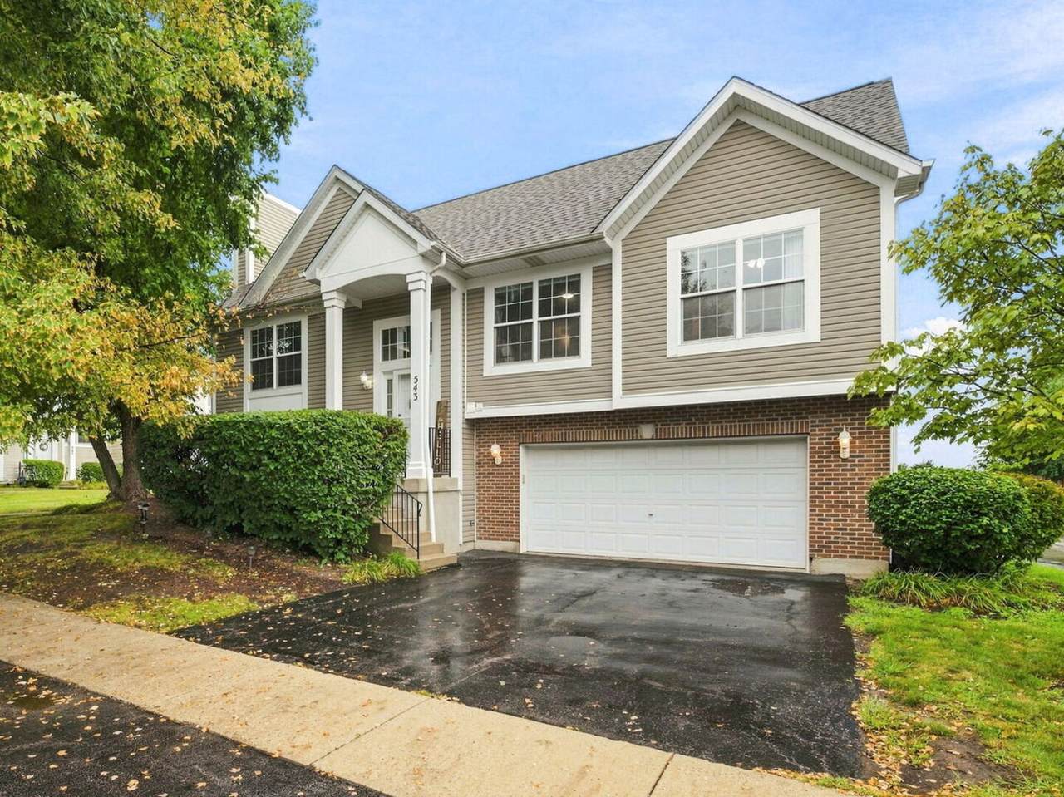
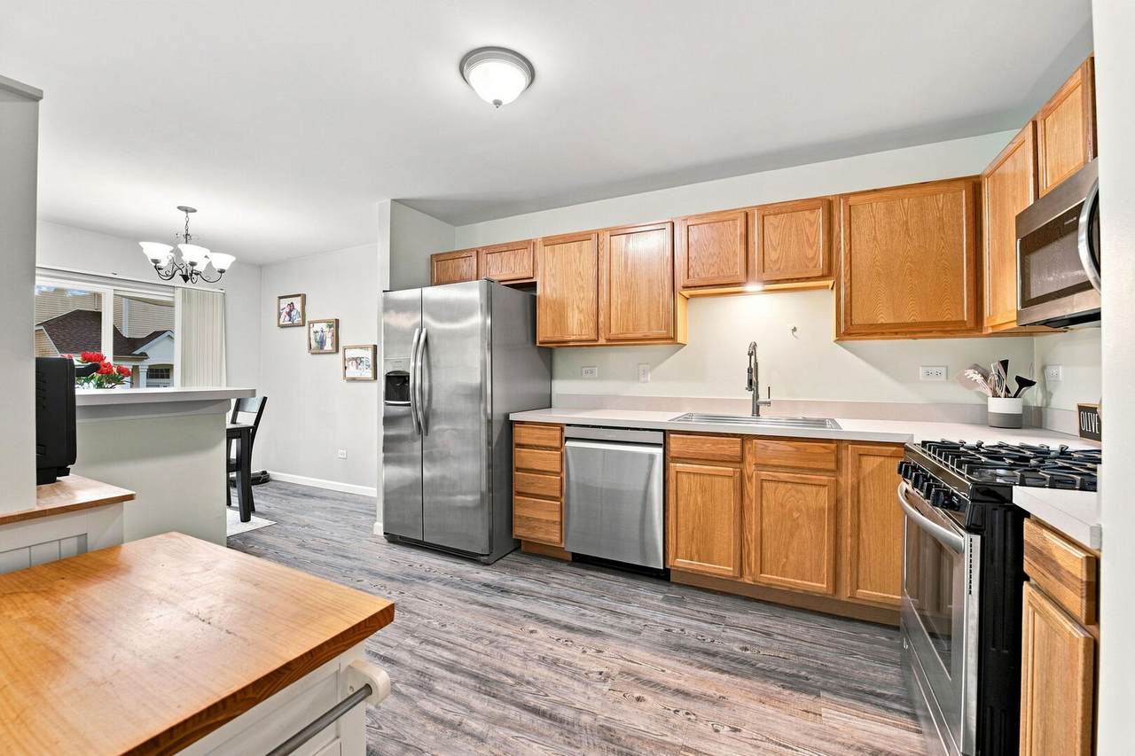
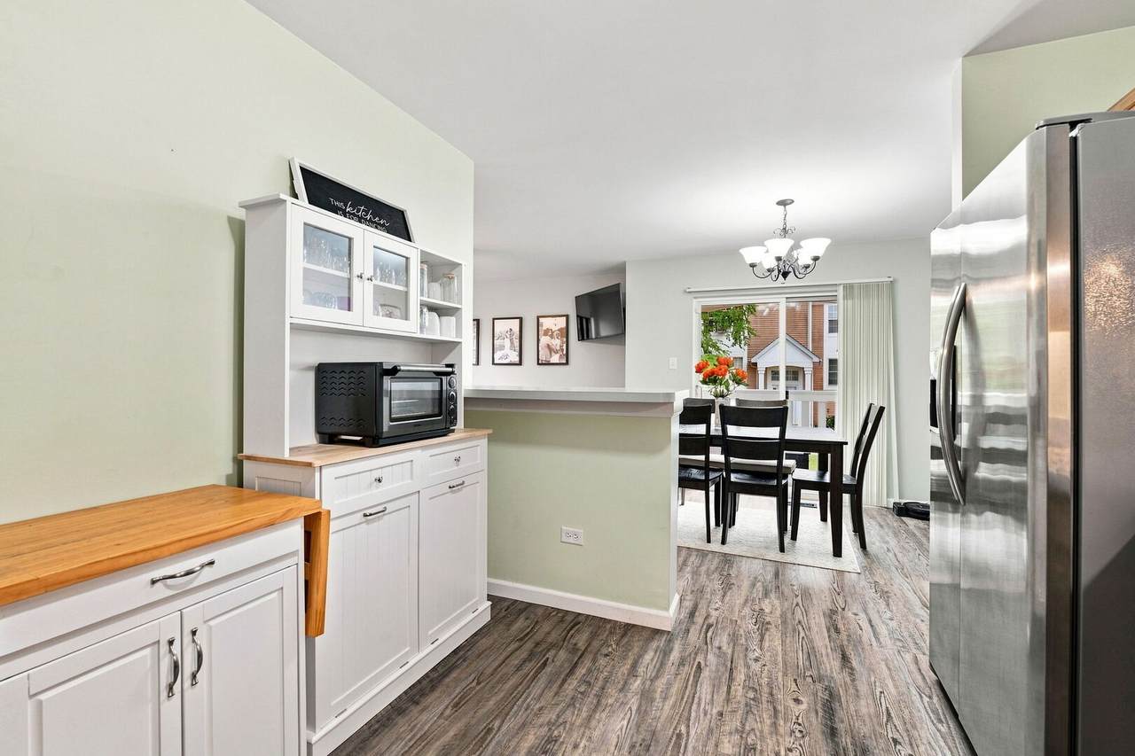
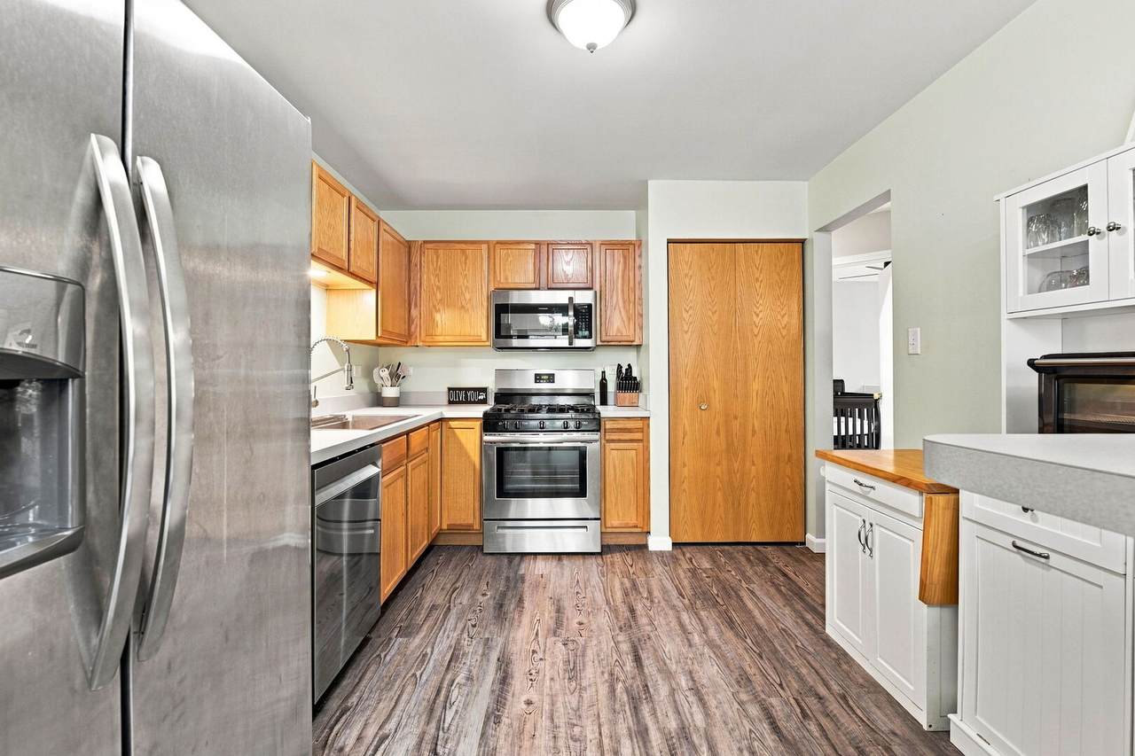
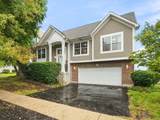
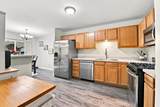
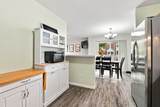
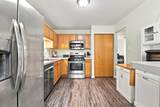
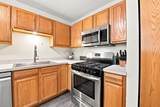
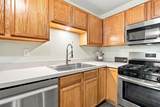
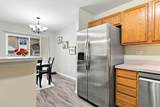
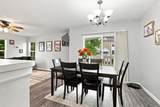
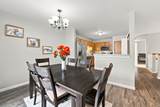
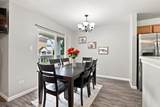
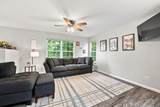
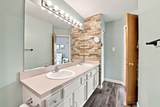
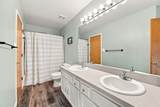
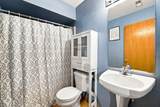
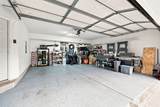
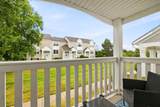
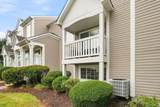
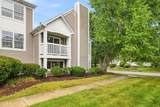
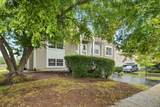
NEW PRICE-$269,900! This beautifully maintained end-unit townhome lives more like a single-family home, offering a private driveway, attached 2-car garage, private deck, and peaceful green-space views behind the home. The desirable ranch-style main level offers open flow between the living room, dining area, and kitchen. Enjoy ample cabinetry, a pantry, stainless steel appliances, and sliding doors to the deck-perfect for morning coffee or relaxing at the end of the day. The main level also includes two bedrooms and a full bath, including a spacious primary bedroom with vaulted ceilings and an upgraded walk-in closet. Need more space? The bright finished lookout lower level adds flexible living area with a family room, third bedroom, second full bath, and laundry room-ideal for guests, a home office, or a separate hangout space. Move right in with LVP flooring, 2019 kitchen appliances, a 2022 roof, 2026 A/C, and updated lighting, ceiling fans, and behind-the-wall TV outlets. Enjoy low-maintenance living with HOA-covered exterior and common-area maintenance, lawn care, and snow removal, plus a nearby community park and playground. Convenient west Joliet location near Houbolt Road, Joliet Junior College, I-55, I-80, shopping, restaurants, the YMCA, and Joliet Park District amenities. Joliet West High School District 204.

Monthly Payment Calculator


© 2026 Midwest Real Estate Data LLC. All rights reserved. IDX information is provided exclusively for consumers' personal, non-commercial use and may not be used for any purpose other than to identify prospective properties consumers may be interested in purchasing. Information is deemed reliable but is not guaranteed accurate by MTP, MRED or RE/MAX IMPACT.

Based on information submitted to the MLS GRID as of 2026-10-13T19:16:03.32 UTC. All data is obtained from various sources and may not have been verified by broker or MLS GRID. Supplied Open House Information is subject to change without notice. All information should be independently reviewed and verified for accuracy. Properties may or may not be listed by the office/agent presenting the information.

Some properties which appear for sale on this website may subsequently have sold and may no longer be available. NOTICE: Many homes contain recording devices, and buyers should be aware they may be recorded during a showing.

Digital Millennium Copyright Act
www.greaterchicagohomesearch.com/homes/181028471
Print Image

543 Silver Leaf Drive Joliet, IL 60431

  • Price: $269,900
  • Status: Active Under Contract
  • On Site: Days
  • Updated: 78 min ago
  • MLS #: 12754456
3
Beds
2
Baths
0
½ Baths
N/A
Acres
1,696
SQFT
$159
$/SQFT
2004
Built
Neighborhood:
Silver Leaf
County:
Will
Area:
Joliet
Elementary School:
Troy Heritage Trail School
High School:
Joliet West High School
School District:
30C
Property Description
NEW PRICE-$269,900! This beautifully maintained end-unit townhome lives more like a single-family home, offering a private driveway, attached 2-car garage, private deck, and peaceful green-space views behind the home. The desirable ranch-style main level offers open flow between the living room, dining area, and kitchen. Enjoy ample cabinetry, a pantry, stainless steel appliances, and sliding doors to the deck-perfect for morning coffee or relaxing at the end of the day. The main level also includes two bedrooms and a full bath, including a spacious primary bedroom with vaulted ceilings and an upgraded walk-in closet. Need more space? The bright finished lookout lower level adds flexible living area with a family room, third bedroom, second full bath, and laundry room-ideal for guests, a home office, or a separate hangout space. Move right in with LVP flooring, 2019 kitchen appliances, a 2022 roof, 2026 A/C, and updated lighting, ceiling fans, and behind-the-wall TV outlets. Enjoy low-maintenance living with HOA-covered exterior and common-area maintenance, lawn care, and snow removal, plus a nearby community park and playground. Convenient west Joliet location near Houbolt Road, Joliet Junior College, I-55, I-80, shopping, restaurants, the YMCA, and Joliet Park District amenities. Joliet West High School District 204.
Exterior Features

Exterior Features Balcony Foundation Details Concrete Perimeter Is Parking Included In Price Yes Parking Features AsphaltYesGarage OwnedAttachedGarage Parking Total 2 Roof Asphalt Stories Total 2 Waterfront YN No

Interior Features

Appliances RangeMicrowaveDishwasherRefrigeratorWasherDryer Approximate Finished Sq Ft 1696 Basement Bathrooms YN Yes Basement Details FinishedFullDaylight Bedrooms Below Grade 0 Bedrooms Total 3 Cooling Central Air Dining Room Kitchen/Dining Combo Heating Natural GasForced Air Laundry Features In Unit Lower Square Feet 648 Main Sq Ft 1048 Room Type No additional rooms Rooms (N/A) (N/A) (N/A) (N/A) (N/A) (N/A) (N/A) (N/A) (N/A) (N/A) Bedroom 2 (Main) Bedroom 3 (Lower) Bedroom 4 (N/A) Dining Room (Main) Family Room (Lower) Kitchen (Main) Laundry (Main) Living Room (Main) Master Bedroom (Main) Rooms Total 7 Total Sq Ft 1696 Unfinished Sqft 1696

Property Features

Age 21-25 Years Assessor Square Footage 1696 Association Fee 133 Association Fee Frequency Monthly Association Fee Includes InsuranceExterior MaintenanceLawn CareSnow Removal Built Before1978 YN No Community Features SidewalksStreet Lights Contingency Attorney/Inspection Continue To Show Yes Corporate Limits Joliet Currently Leased No Disability Access And Or Equipped No General Information School Bus Service Master Association Fee Frequency Not Required Master Association Fee YN No Max Pet Weight 999 Mls Actual Status Contingent New Construction YN No Other Equipment CO DetectorsCeiling Fan(s) Ownership Fee Simple Pets Allowed Cats OKDogs OK Pets Allowed YN Yes Rebuilt YN No Rural No Sewer Public Sewer Special Listing Conditions None Tax Annual Amount 6335 Tax Year 2025 Total Numberof Unitsin Building 4 Township Troy Type Attached Single Type Attached Townhouse-Ranch Water Source Public

Listing courtesy of © 2026 Midwest Real Estate Data LLC as distributed by MLS GRID.
Listing provided courtesy of Keller Williams Infinity: 815-267-1158.


© 2026 Midwest Real Estate Data LLC. All rights reserved. IDX information is provided exclusively for consumers' personal, non-commercial use and may not be used for any purpose other than to identify prospective properties consumers may be interested in purchasing. Information is deemed reliable but is not guaranteed accurate by MTP, MRED or RE/MAX IMPACT.

Based on information submitted to the MLS GRID as of 2026-10-13T19:16:03.32 UTC. All data is obtained from various sources and may not have been verified by broker or MLS GRID. Supplied Open House Information is subject to change without notice. All information should be independently reviewed and verified for accuracy. Properties may or may not be listed by the office/agent presenting the information.

Some properties which appear for sale on this website may subsequently have sold and may no longer be available. NOTICE: Many homes contain recording devices, and buyers should be aware they may be recorded during a showing.

Digital Millennium Copyright Act
 
https://bt-photos.global.ssl.fastly.net/mred/1280_boomver_1_12754456-1.jpg https://bt-photos.global.ssl.fastly.net/mred/1280_boomver_1_12754456-1.jpg https://bt-photos.global.ssl.fastly.net/mred/1280_boomver_1_12754456-1.jpg
Logo
RE/MAX IMPACT
900 S. State Street Suite B
Lockport IL, 60441