











Description
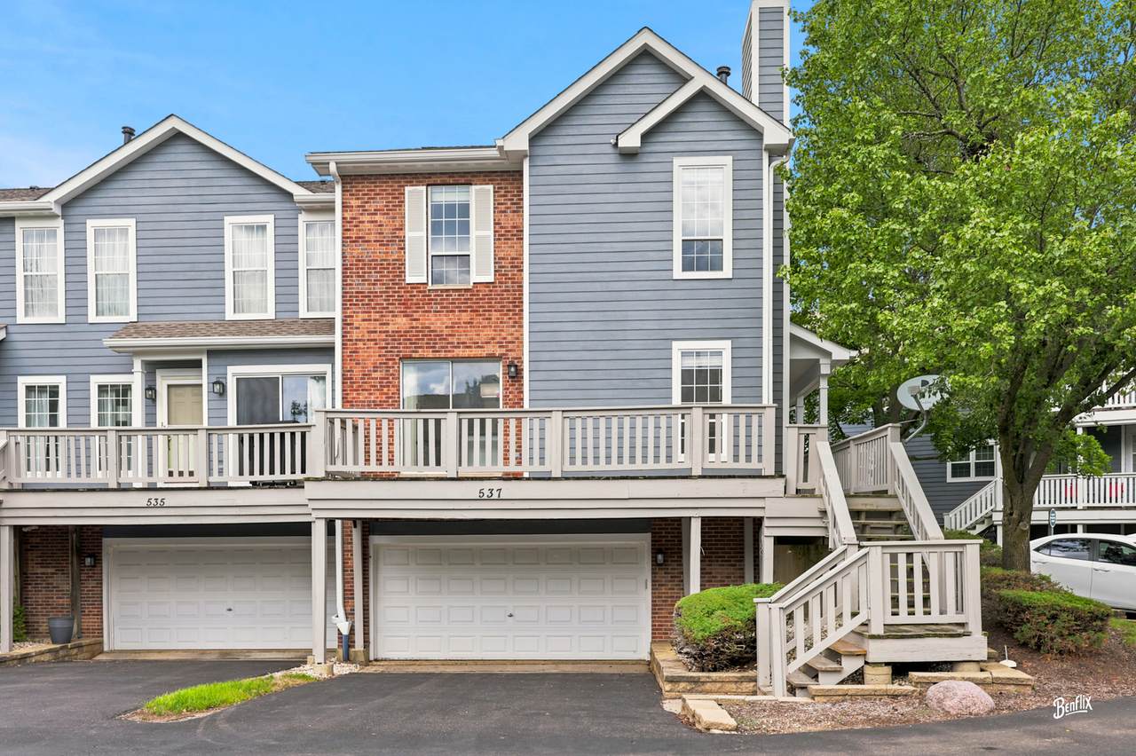
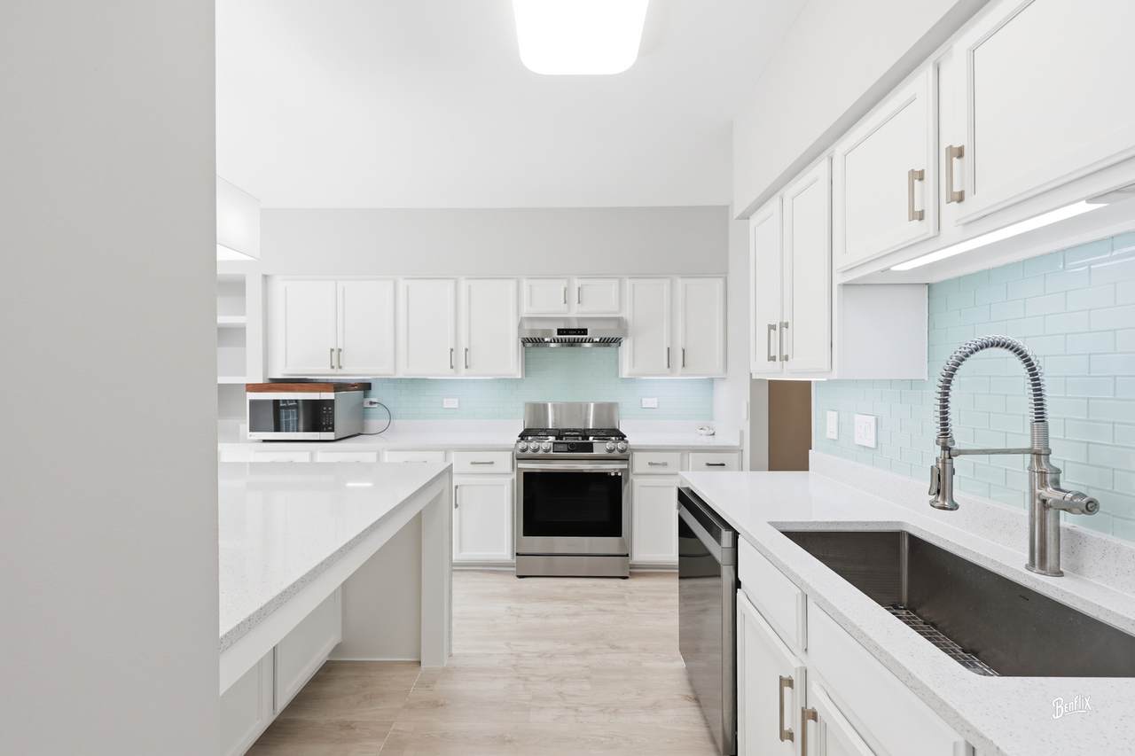
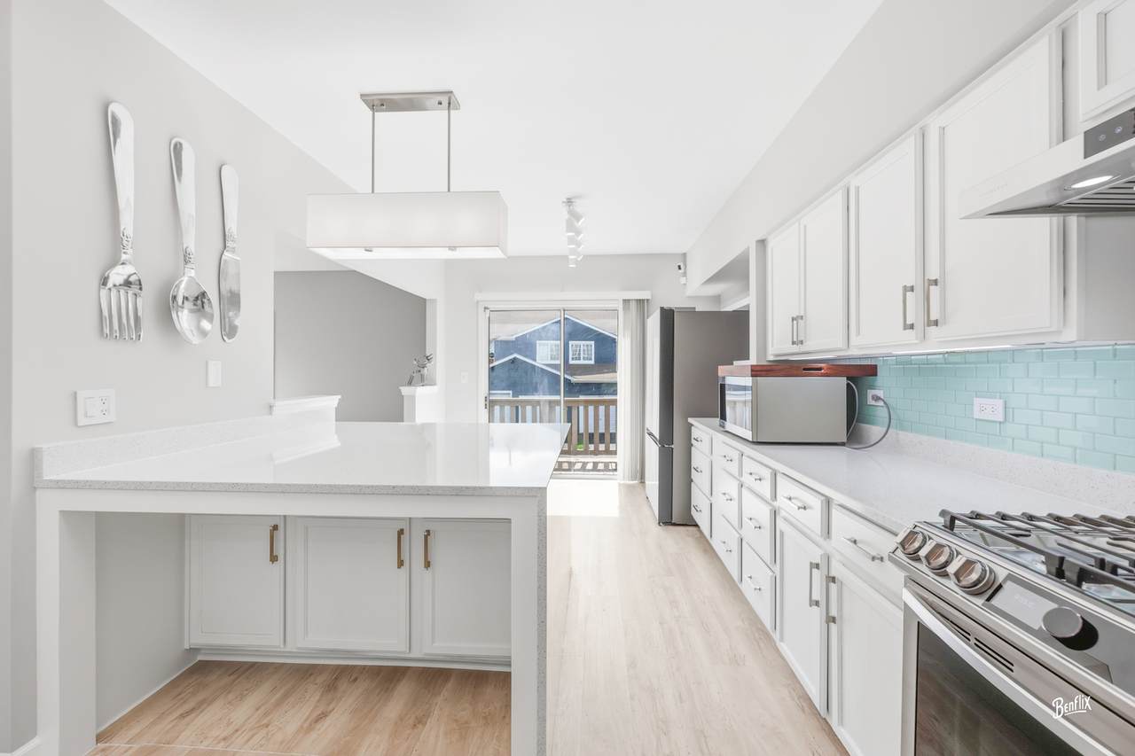
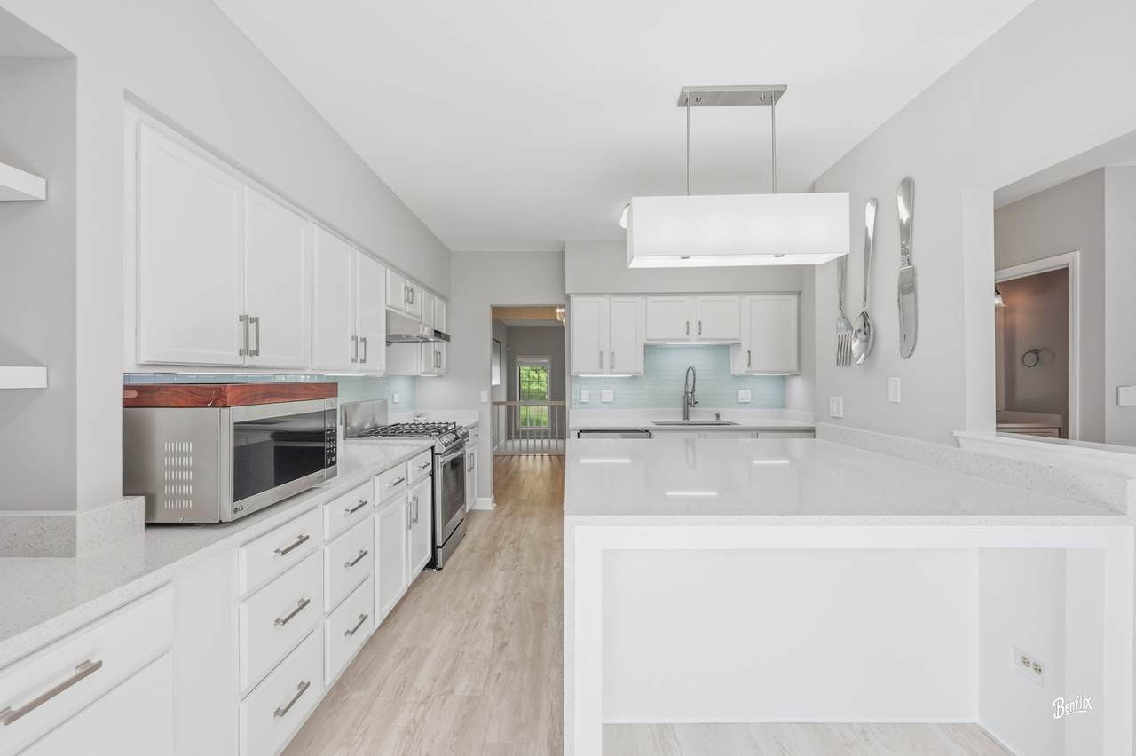
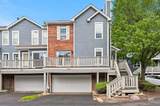
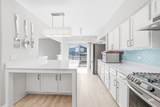
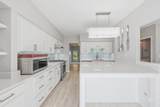
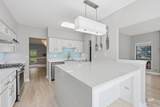
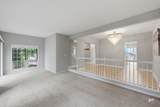
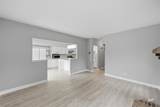
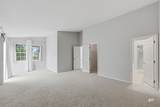
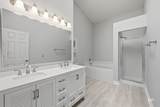
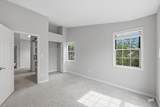
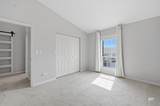
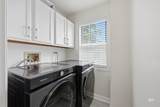
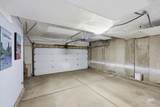
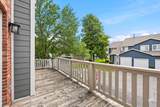
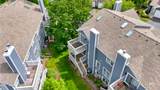
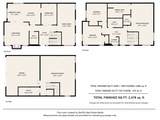
Welcome to 537 W Parkside where every detail has been curated to feel extraordinary. This largest endunit in the subdivision has been completely reimagined on every level, delivering a level of refinement, cohesion, and modern elegance that is rarely found in homes today. Sunlit spaces unfold with new designer paint, plush carpet, premium vinyl plank flooring, new blinds, and LED lighting with dimmers that set the tone for a sophisticated, gallerylike ambiance. At the heart of the home, the fully transformed chef's kitchen is nothing short of breathtaking. Crisp white quartz countertops, an oversized custom island with seating and expanded storage, a premium Bespoke Samsung appliance suite, heavyduty HAUSLANE stainless range hood, Kraus sink, Kohler chef's faucet, glass backsplash, undercabinet lighting, and softclose cabinetry come together to create a space that feels both luxurious and deeply functional-perfect for everyday living and elevated entertaining. Every bathroom has been refreshed with quartz vanities, softclose cabinetry, coordinated flooring, upgraded LED lighting, and Moen fixtures, offering a serene, spainspired experience. The laundry area continues the upscale theme with a Bespoke Samsung washer/dryer and a chic glassaccent barn door. Even the garage has been elevated with LED panel lighting, and a Nest thermostat provides effortless remote climate control. Beyond the interior, the Parkside HOA has completed major exterior enhancements including new siding, fresh paint, driveway sealcoating, and a replacement skylight, ensuring beauty and peace of mind. The Palatine Trail connects the neighborhood to Birchwood South Park, the Palatine Park District, athletic fields, and scenic walking paths-an exceptional lifestyle amenity right outside your door. Highly rated school rounds out the amazing features of the home, time to make it yours.
-
3BEDS
-
N/AACRES
-
2BATHS
-
11/2 BATHS
-
2,478SQFT
-
$202$/SQFT
School Information
Description
Welcome to 537 W Parkside where every detail has been curated to feel extraordinary. This largest endunit in the subdivision has been completely reimagined on every level, delivering a level of refinement, cohesion, and modern elegance that is rarely found in homes today. Sunlit spaces unfold with new designer paint, plush carpet, premium vinyl plank flooring, new blinds, and LED lighting with dimmers that set the tone for a sophisticated, gallerylike ambiance. At the heart of the home, the fully transformed chef's kitchen is nothing short of breathtaking. Crisp white quartz countertops, an oversized custom island with seating and expanded storage, a premium Bespoke Samsung appliance suite, heavyduty HAUSLANE stainless range hood, Kraus sink, Kohler chef's faucet, glass backsplash, undercabinet lighting, and softclose cabinetry come together to create a space that feels both luxurious and deeply functional-perfect for everyday living and elevated entertaining. Every bathroom has been refreshed with quartz vanities, softclose cabinetry, coordinated flooring, upgraded LED lighting, and Moen fixtures, offering a serene, spainspired experience. The laundry area continues the upscale theme with a Bespoke Samsung washer/dryer and a chic glassaccent barn door. Even the garage has been elevated with LED panel lighting, and a Nest thermostat provides effortless remote climate control. Beyond the interior, the Parkside HOA has completed major exterior enhancements including new siding, fresh paint, driveway sealcoating, and a replacement skylight, ensuring beauty and peace of mind. The Palatine Trail connects the neighborhood to Birchwood South Park, the Palatine Park District, athletic fields, and scenic walking paths-an exceptional lifestyle amenity right outside your door. Highly rated school rounds out the amazing features of the home, time to make it yours.

© 2026 Midwest Real Estate Data LLC. All rights reserved. IDX information is provided exclusively for consumers' personal, non-commercial use and may not be used for any purpose other than to identify prospective properties consumers may be interested in purchasing. Information is deemed reliable but is not guaranteed accurate by MTP, MRED or RE/MAX IMPACT.
Based on information submitted to the MLS GRID as of 2026-10-11T03:26:19.79 UTC. All data is obtained from various sources and may not have been verified by broker or MLS GRID. Supplied Open House Information is subject to change without notice. All information should be independently reviewed and verified for accuracy. Properties may or may not be listed by the office/agent presenting the information.
Some properties which appear for sale on this website may subsequently have sold and may no longer be available. NOTICE: Many homes contain recording devices, and buyers should be aware they may be recorded during a showing.
Digital Millennium Copyright Act
 Listing courtesy of © 2026 Midwest Real Estate Data LLC as distributed by MLS GRID.