Skip To Content

506 S 6th Street

Fairbury, IL 61739
  • $399,500
  • STATUS: Active
  • MLS #: 12649092
UPDATED: 92 min ago
$399,500
  • 2
    BEDS
  • N/A
    ACRES
  • 2
    BATHS
  • 0
    1/2 BATHS
  • 1,594
    SQFT
  • $251
    $/SQFT
Neighborhood:
Type:
Condo
Built:
2025
County:
Area:

School Information

Elementary School:
Middle School:
School District:
8

Description

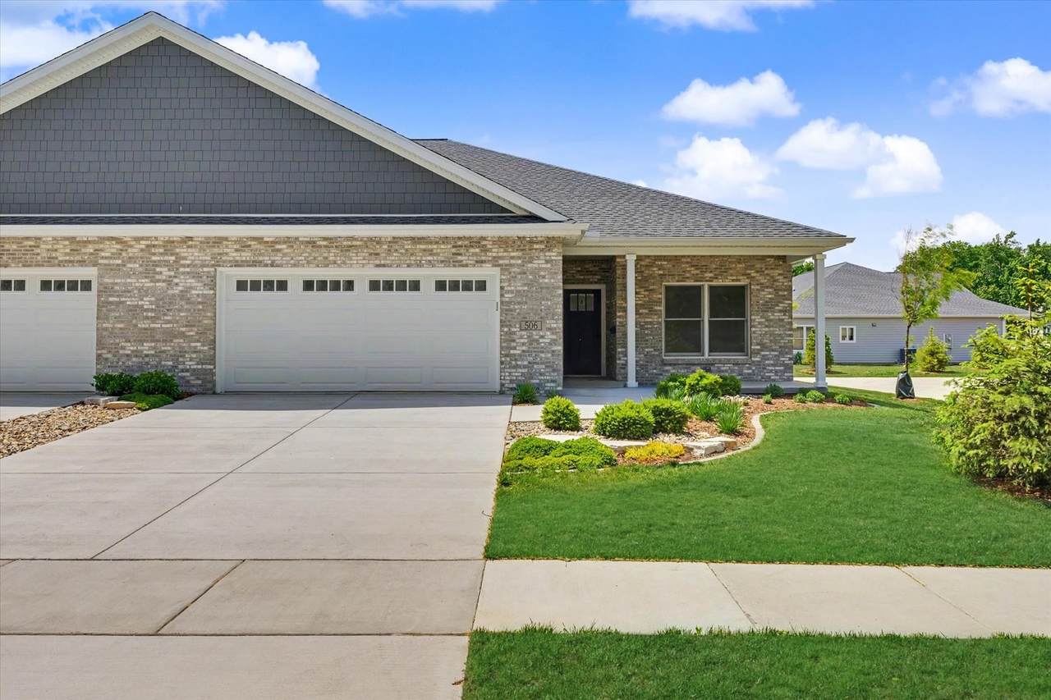
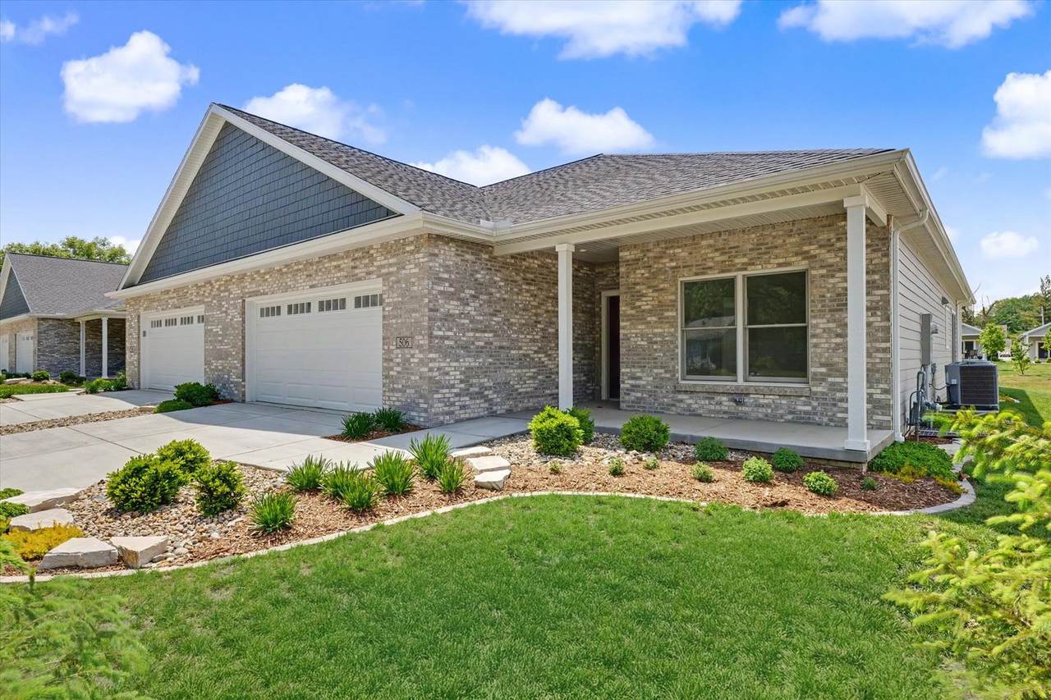
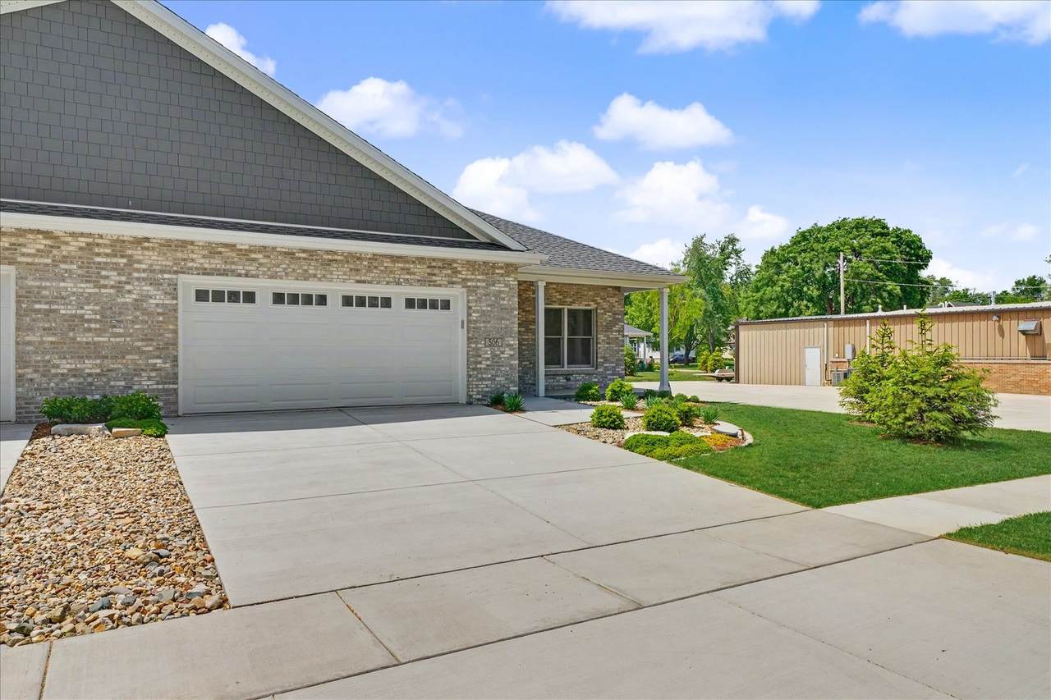
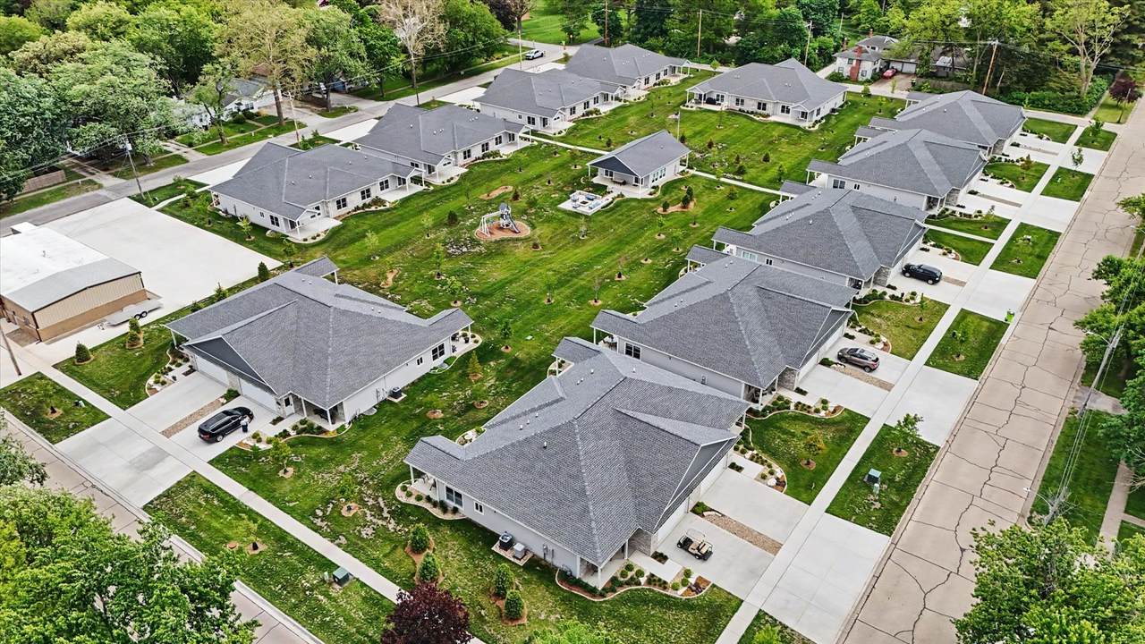
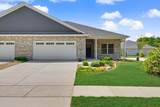
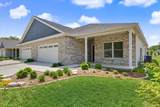
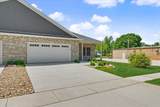
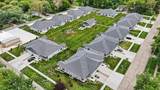
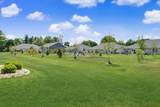
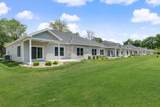
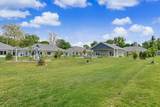
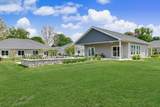
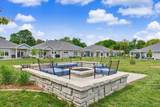
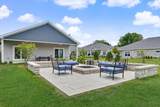
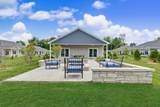
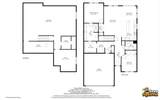
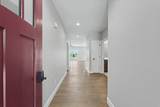
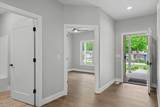
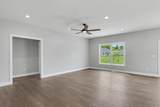
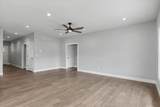
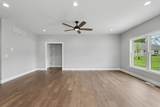
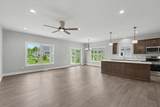
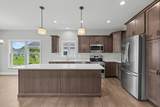
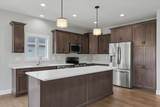
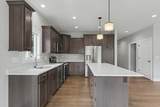
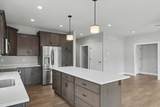
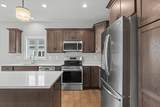
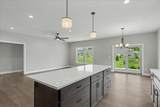
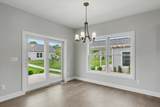
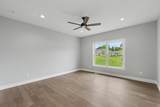
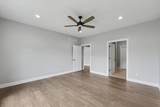
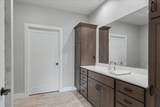
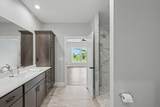
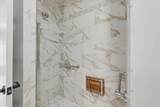
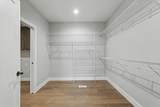
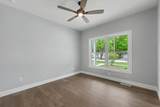
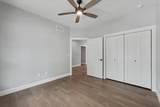
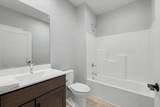
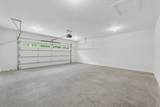
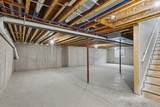
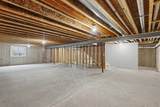
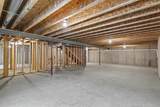
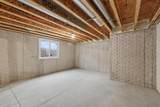
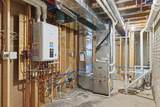
New-construction 2-bed, 2-bath zero-entry duplex with a heated two-car attached garage in GrayHawk Estates (55+ community), featuring an open floor plan and high-quality, energy-efficient construction. This specific unit includes an unfinished basement with bathroom rough-in, and ejector pit should you choose to finish the space. Finishing choices are left for the future buyer, and the essentials are already complete - including plumbing, electrical, drywall, and subfloor - providing a solid head start on the interior buildout. Built for long-term durability with 2'x6' framing, 50-year shingles with 5/8" OSB roof sheathing, fiber cement siding, and brick exterior accents. Energy-efficient features include a tankless hot water heater, Carrier furnace and A/C, garage floor heat, Andersen windows, quality insulation and a back-up sump pump performance. Three-foot door openings and the open layout support full accessibility throughout and room for entertaining. The purchase price includes an allowance for selecting your own finishes, including kitchen appliances, to create a fully finished, personalized home. Interior photos shown are from a completed unit with the same floor plan for visualization purposes. GrayHawk Estates residents have access to the community clubhouse, which includes a full kitchen, two half bathrooms, and comfortable living and entertaining space centered around a beautiful fireplace. The outdoor courtyard features a firepit, open green space, and a playground for visitors. Schedule a showing today to learn more about what GrayHawk Estates has to offer.

Monthly Payment Calculator


© 2026 Midwest Real Estate Data LLC. All rights reserved. IDX information is provided exclusively for consumers' personal, non-commercial use and may not be used for any purpose other than to identify prospective properties consumers may be interested in purchasing. Information is deemed reliable but is not guaranteed accurate by MTP, MRED or RE/MAX IMPACT.

Based on information submitted to the MLS GRID as of 2026-10-13T19:16:03.32 UTC. All data is obtained from various sources and may not have been verified by broker or MLS GRID. Supplied Open House Information is subject to change without notice. All information should be independently reviewed and verified for accuracy. Properties may or may not be listed by the office/agent presenting the information.

Some properties which appear for sale on this website may subsequently have sold and may no longer be available. NOTICE: Many homes contain recording devices, and buyers should be aware they may be recorded during a showing.

Digital Millennium Copyright Act
www.greaterchicagohomesearch.com/homes/176577802
Print Image

506 S 6th Street Fairbury, IL 61739

  • Price: $399,500
  • Status: Active
  • On Site: Days
  • Updated: 92 min ago
  • MLS #: 12649092
2
Beds
2
Baths
0
½ Baths
N/A
Acres
1,594
SQFT
$251
$/SQFT
2025
Built
Neighborhood:
Grayhawk Estates
County:
Livingston
Area:
Fairbury
Elementary School:
Westview Elementary School
Middle School:
Prairie Central Jr High
High School:
Prairie Central High School
School District:
8
Property Description
New-construction 2-bed, 2-bath zero-entry duplex with a heated two-car attached garage in GrayHawk Estates (55+ community), featuring an open floor plan and high-quality, energy-efficient construction. This specific unit includes an unfinished basement with bathroom rough-in, and ejector pit should you choose to finish the space. Finishing choices are left for the future buyer, and the essentials are already complete - including plumbing, electrical, drywall, and subfloor - providing a solid head start on the interior buildout. Built for long-term durability with 2'x6' framing, 50-year shingles with 5/8" OSB roof sheathing, fiber cement siding, and brick exterior accents. Energy-efficient features include a tankless hot water heater, Carrier furnace and A/C, garage floor heat, Andersen windows, quality insulation and a back-up sump pump performance. Three-foot door openings and the open layout support full accessibility throughout and room for entertaining. The purchase price includes an allowance for selecting your own finishes, including kitchen appliances, to create a fully finished, personalized home. Interior photos shown are from a completed unit with the same floor plan for visualization purposes. GrayHawk Estates residents have access to the community clubhouse, which includes a full kitchen, two half bathrooms, and comfortable living and entertaining space centered around a beautiful fireplace. The outdoor courtyard features a firepit, open green space, and a playground for visitors. Schedule a showing today to learn more about what GrayHawk Estates has to offer.
Exterior Features

Foundation Details Concrete Perimeter Is Parking Included In Price Yes Lot Features Landscaped Other Structures Club House Parking Features ConcreteGarage Door OpenerHeated GarageGarageYesGarage OwnedAttached Parking Total 2 Roof Asphalt Stories Total 1 Waterfront YN No

Interior Features

Appliances RangeMicrowaveDishwasherHigh End RefrigeratorDisposalRange HoodGas OvenElectric Oven Approximate Finished Sq Ft 1594 Basement Bathrooms YN No Basement Details UnfinishedBath/StubbedEgress WindowConcreteDaylightFull Basement Sqft 1281 Bathroom Separate ShowerAccessible ShowerSoaking Tub Bedrooms Below Grade 0 Bedrooms Total 2 Cooling Central AirHigh Efficiency (SEER 14+) Dining Room Combined w/ LivRm Fireplaces Total 0 Heating Natural Gas Interior Features 1st Floor Bedroom1st Floor Full BathStorageBuilt-in FeaturesWalk-In Closet(s)High CeilingsOpen FloorplanDining ComboPantryQuartz Counters Laundry Features Main LevelWasher HookupGas Dryer HookupElectric Dryer HookupIn Unit Main Sq Ft 1594 Room Type FoyerWalk In ClosetUtility Room-Lower Level Rooms Foyer (Main) Walk In Closet (Main) Utility Room-Lower Level (Basement) (N/A) (N/A) (N/A) (N/A) (N/A) (N/A) (N/A) Bedroom 2 (Main) Bedroom 3 (N/A) Bedroom 4 (N/A) Dining Room (Main) Family Room (N/A) Kitchen (Main) Laundry (Main) Living Room (Main) Master Bedroom (Main) Rooms Total 5 Total Sq Ft 1594 Unfinished Sqft 2875

Property Features

Accessibility Features Two or More Access ExitsDoor Width 32 Inches or MoreHall Width 36 Inches or MorePocket Door(s)Swing In Door(s)Lever Door HandlesEntry Slope less than 1 footRoll-In ShowerWheelchair AccessibleAccessible BedroomAccessible Central Living AreaAccessible ClosetsAccessible Common AreaAdaptable Bathroom WallsAccessible Full BathAccessible KitchenAccessible Washer/Dryer Additional Parcels YN No Age NEW Under Construction Association Amenities ParkParty RoomSecurity Door Lock(s)Ceiling FanClubhouseCovered PorchAccessibleHigh Speed Conn.PatioPrivate Laundry HkupSecurity LightingUnderground UtilitiesWheelchair Orientd Association Fee 200 Association Fee Frequency Monthly Association Fee Includes ClubhouseExterior MaintenanceSnow Removal Built Before1978 YN No Can Owner Rent Unit YN No Community Features Sidewalks Corporate Limits Fairbury Currently Leased No Disability Access And Or Equipped Yes Electric Circuit Breakers200+ Amp Service General Information Adult Community Green Energy Efficient Water Heater Master Association Fee YN Yes Max Pet Weight 999 Mls Actual Status Active New Construction YN Yes New Proposed Construction Options Air Purifier/HumidifierUpgrade Interior/Exterior Doors Other Equipment CO DetectorsCeiling Fan(s)Sump PumpBackup Sump Pump;Water Heater-Gas Ownership Fee Simple w/ HO Assn. Pets Allowed Cats OKDogs OK Pets Allowed YN Yes Rebuilt YN No Rural No Sewer Public Sewer Special Listing Conditions Standard Tax Annual Amount 2102 Tax Year 2024 Total Numberof Unitsin Building 2 Township Indian Grove Type Attached Single Type Attached 1/2 DuplexCondo-DuplexCourtyard Water Source Public

Listing courtesy of © 2026 Midwest Real Estate Data LLC as distributed by MLS GRID.
Listing provided courtesy of Keeley Real Estate: 815-692-4388.


© 2026 Midwest Real Estate Data LLC. All rights reserved. IDX information is provided exclusively for consumers' personal, non-commercial use and may not be used for any purpose other than to identify prospective properties consumers may be interested in purchasing. Information is deemed reliable but is not guaranteed accurate by MTP, MRED or RE/MAX IMPACT.

Based on information submitted to the MLS GRID as of 2026-10-13T19:16:03.32 UTC. All data is obtained from various sources and may not have been verified by broker or MLS GRID. Supplied Open House Information is subject to change without notice. All information should be independently reviewed and verified for accuracy. Properties may or may not be listed by the office/agent presenting the information.

Some properties which appear for sale on this website may subsequently have sold and may no longer be available. NOTICE: Many homes contain recording devices, and buyers should be aware they may be recorded during a showing.

Digital Millennium Copyright Act
 
https://bt-photos.global.ssl.fastly.net/mred/1280_boomver_1_12649092-1.jpg https://bt-photos.global.ssl.fastly.net/mred/1280_boomver_1_12649092-1.jpg https://bt-photos.global.ssl.fastly.net/mred/1280_boomver_1_12649092-1.jpg
Logo
RE/MAX IMPACT
900 S. State Street Suite B
Lockport IL, 60441