


Description
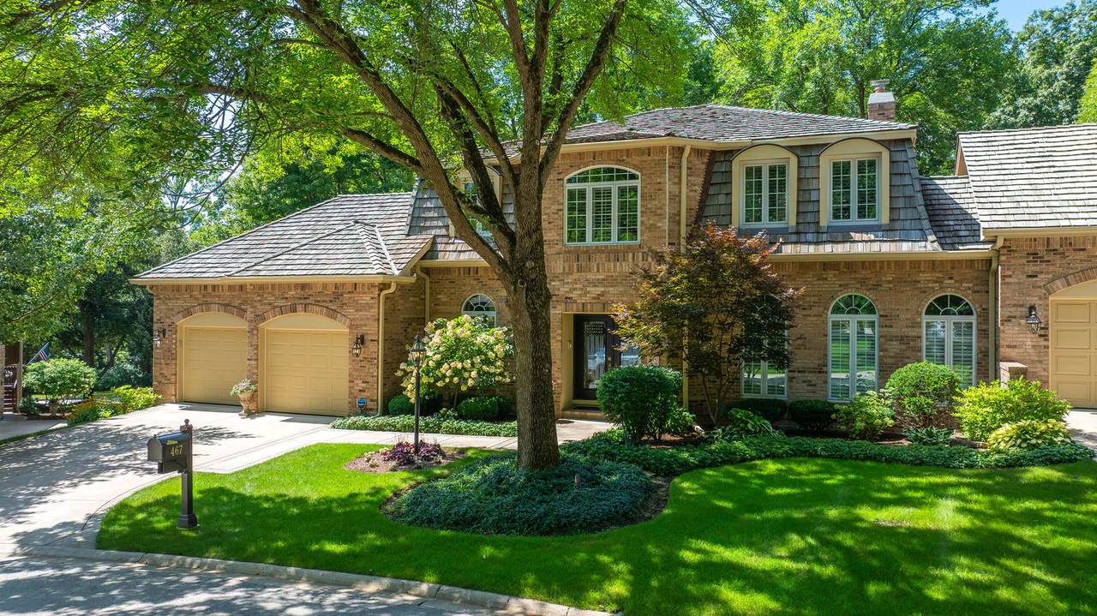
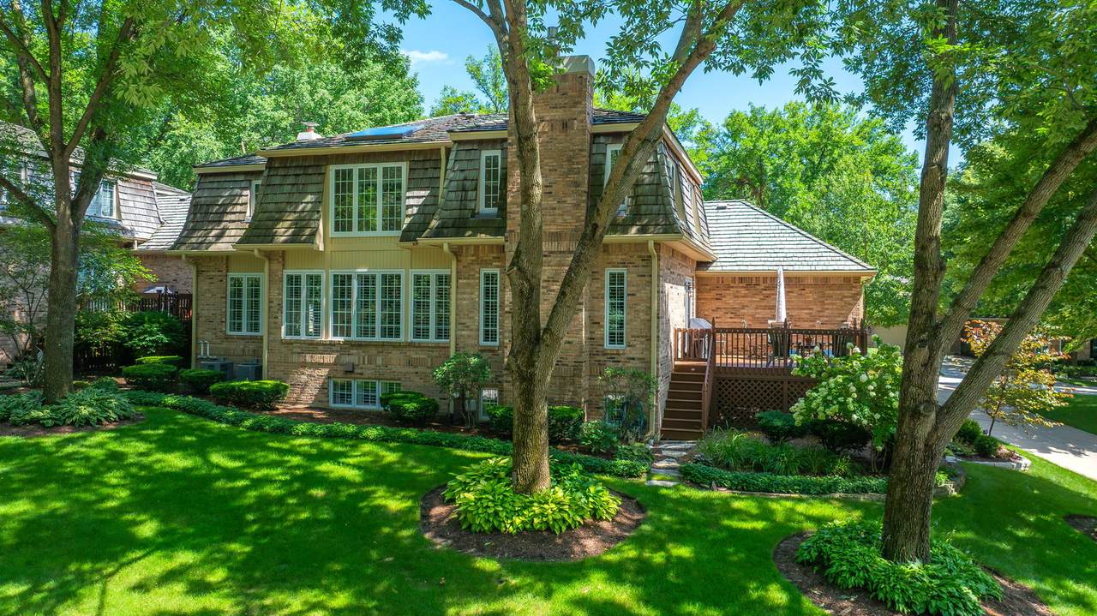
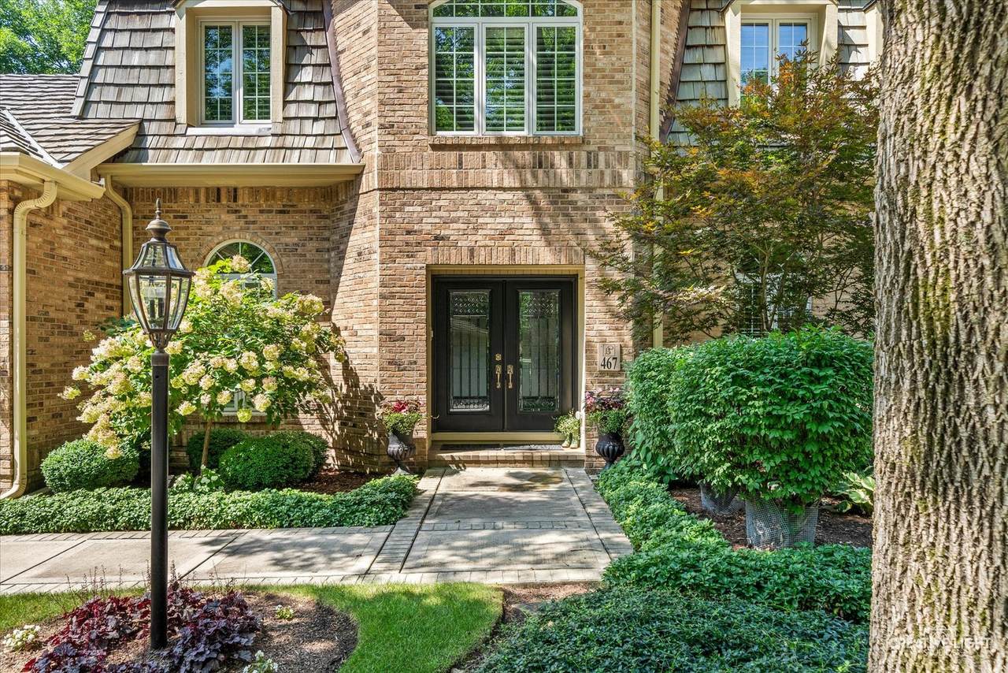
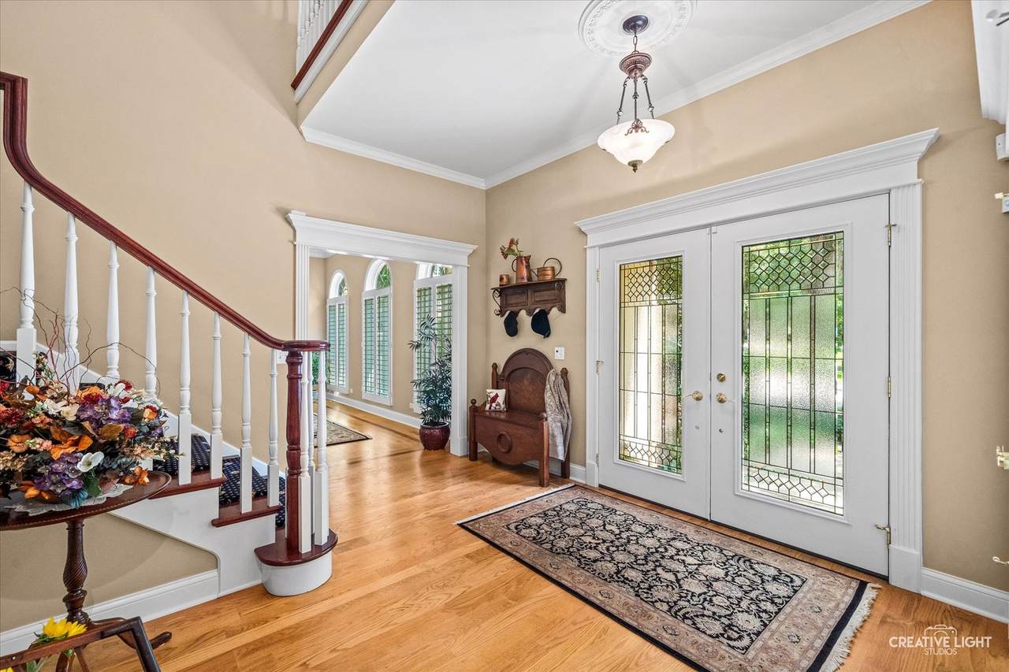
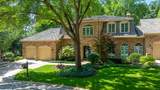
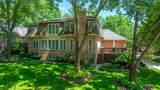
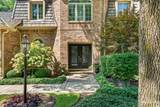
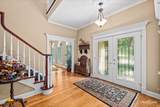
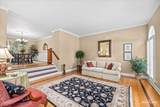
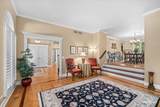
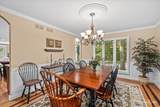
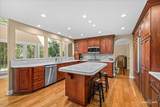
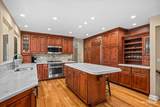
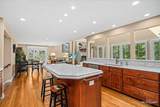
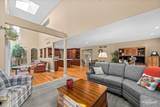
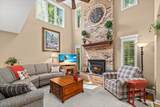
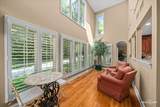
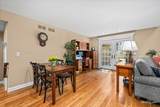
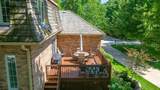
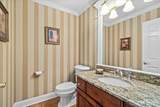
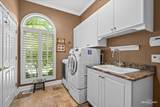
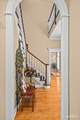
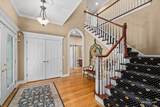
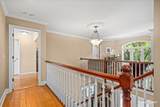
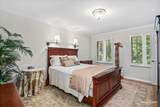
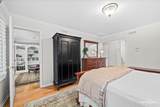
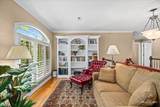
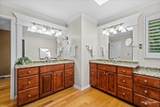
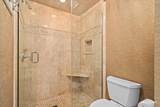
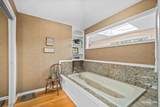
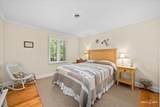
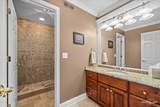
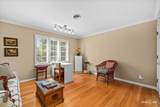
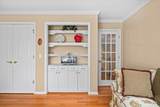
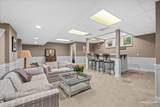
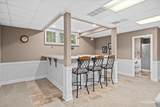
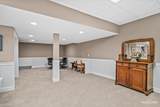
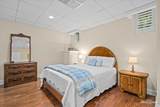
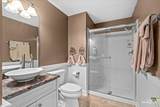
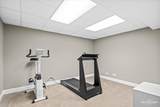
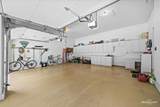
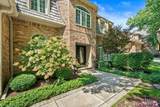
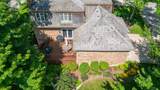
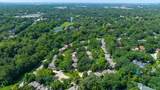
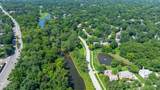
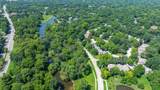
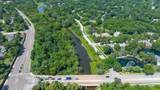
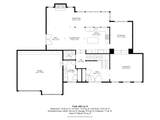
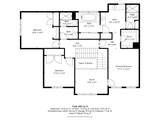
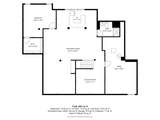
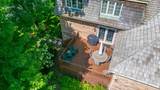
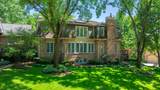
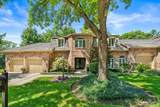
The TRUE meaning of a PERFECT LOCATION, QUAILTY FINISHES & an AMAZING FLOOR PLAN! "Le Provence" an enclave of 30 residences developed with timeless intentionality in an amazing setting. This stunning home impresses from the front door! 3290 sq.ft of beautiful millwork, architectural moldings, arched doorways, hardwood floors and all newer PELLA window $$$. 2-story foyer, huge living room and formal dining room become a special setting for every gathering. At the heart of the home is an expansive kitchen, open to the 2-story family room, with gorgeous cabinetry, quartzite counters, center island! Filled with natural light the views of the Du Page forest preserve are priceless. All the space where you need it...Love that! Plantation shutters dress the windows, 2-story brick fireplace, vaulted ceilings, transom windows and skylights too! Hardwood floors thru-out. Turned staircase leads to 2nd floor bedrooms. Master suite with loft and luxury bath...walk-in closet and numerous linen closets. 2 more bedrooms share a gorgeous full bathroom. In the professionally finished lower level you will find another bedroom, full bath, dry bar, separate exercise room and the perfect space for game night to entertain and enjoy. Daylight windows and excellent storage too. Adding the lower level bring this home to well over 4200 sq. ft. AND THEN ADD the OVERSIZED 2-car garage with built-in cabinetry and sparkling epoxy floor. Your Trex deck overlooks the forest preserve. Just steps across the street you will find paved walking, jogging, bike trails...downtown Naperville in no time! Assoc. dues include window washing & gutter cleaning 2x a year, irrigation system turned on and off, meticulous weekly landscaping, snow removal. Recent updates Pella Windows $$$, Entry door, patio door, Furnace/AC, HWH and more...IMPECCABLE!
-
4BEDS
-
N/AACRES
-
3BATHS
-
11/2 BATHS
-
3,290SQFT
-
$304$/SQFT
School Information
Description
The TRUE meaning of a PERFECT LOCATION, QUAILTY FINISHES & an AMAZING FLOOR PLAN! "Le Provence" an enclave of 30 residences developed with timeless intentionality in an amazing setting. This stunning home impresses from the front door! 3290 sq.ft of beautiful millwork, architectural moldings, arched doorways, hardwood floors and all newer PELLA window $$$. 2-story foyer, huge living room and formal dining room become a special setting for every gathering. At the heart of the home is an expansive kitchen, open to the 2-story family room, with gorgeous cabinetry, quartzite counters, center island! Filled with natural light the views of the Du Page forest preserve are priceless. All the space where you need it...Love that! Plantation shutters dress the windows, 2-story brick fireplace, vaulted ceilings, transom windows and skylights too! Hardwood floors thru-out. Turned staircase leads to 2nd floor bedrooms. Master suite with loft and luxury bath...walk-in closet and numerous linen closets. 2 more bedrooms share a gorgeous full bathroom. In the professionally finished lower level you will find another bedroom, full bath, dry bar, separate exercise room and the perfect space for game night to entertain and enjoy. Daylight windows and excellent storage too. Adding the lower level bring this home to well over 4200 sq. ft. AND THEN ADD the OVERSIZED 2-car garage with built-in cabinetry and sparkling epoxy floor. Your Trex deck overlooks the forest preserve. Just steps across the street you will find paved walking, jogging, bike trails...downtown Naperville in no time! Assoc. dues include window washing & gutter cleaning 2x a year, irrigation system turned on and off, meticulous weekly landscaping, snow removal. Recent updates Pella Windows $$$, Entry door, patio door, Furnace/AC, HWH and more...IMPECCABLE!

© 2026 Midwest Real Estate Data LLC. All rights reserved. IDX information is provided exclusively for consumers' personal, non-commercial use and may not be used for any purpose other than to identify prospective properties consumers may be interested in purchasing. Information is deemed reliable but is not guaranteed accurate by MTP, MRED or RE/MAX IMPACT.
Based on information submitted to the MLS GRID as of 2026-10-14T15:23:22.893 UTC. All data is obtained from various sources and may not have been verified by broker or MLS GRID. Supplied Open House Information is subject to change without notice. All information should be independently reviewed and verified for accuracy. Properties may or may not be listed by the office/agent presenting the information.
Some properties which appear for sale on this website may subsequently have sold and may no longer be available. NOTICE: Many homes contain recording devices, and buyers should be aware they may be recorded during a showing.
Digital Millennium Copyright Act
 Listing courtesy of © 2026 Midwest Real Estate Data LLC as distributed by MLS GRID.