














Description
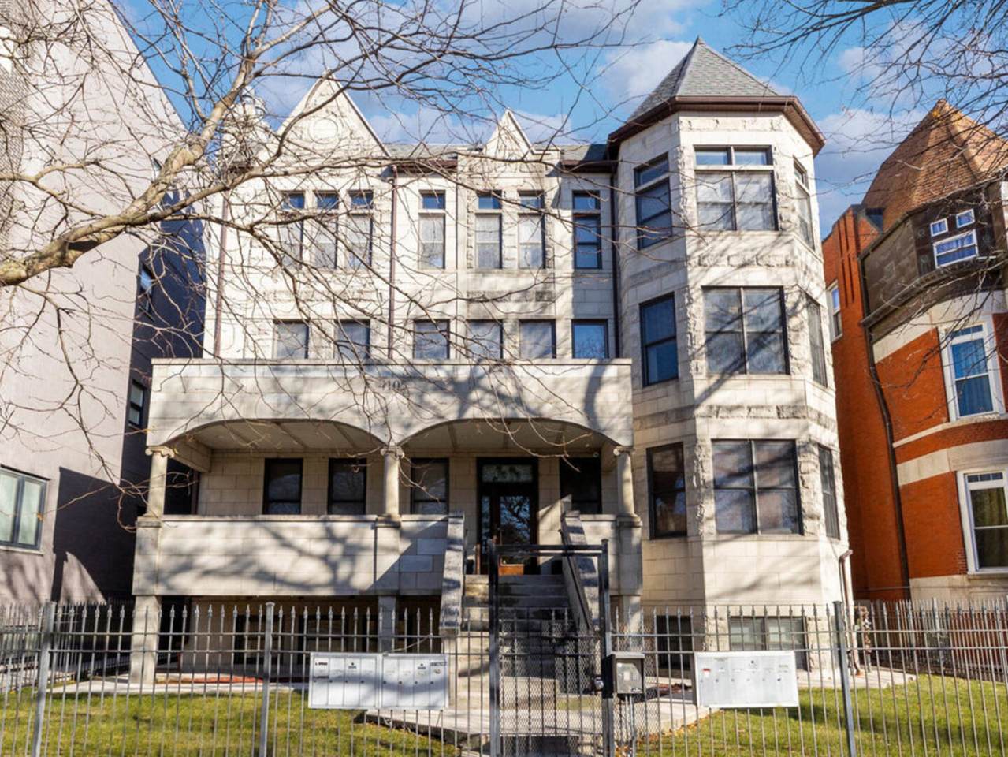
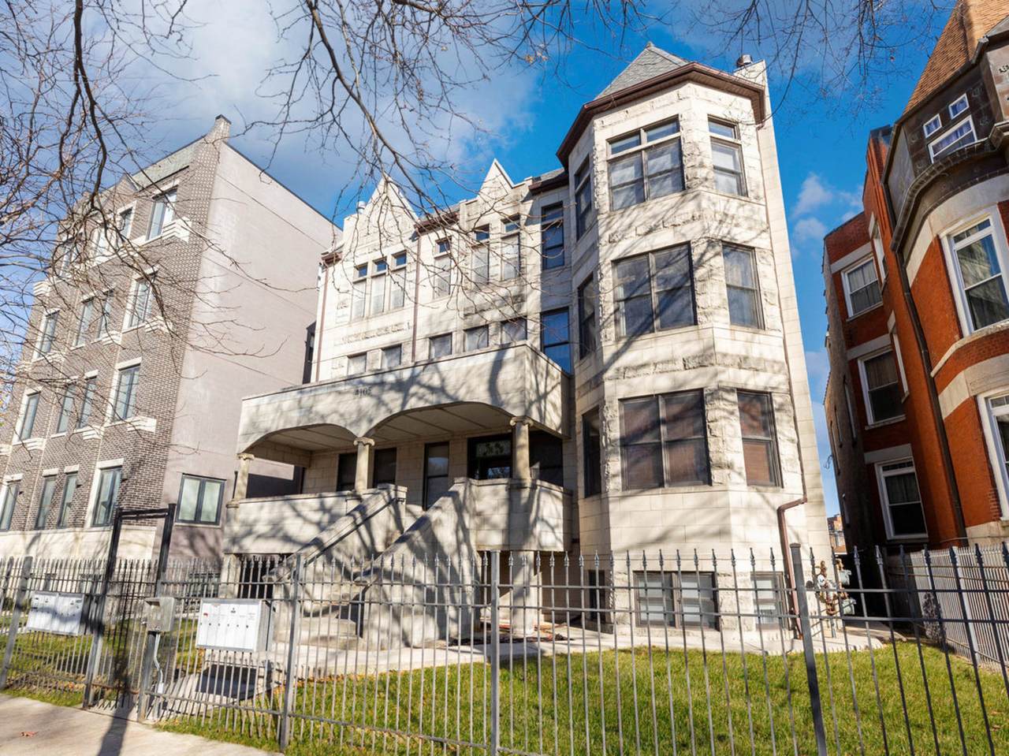
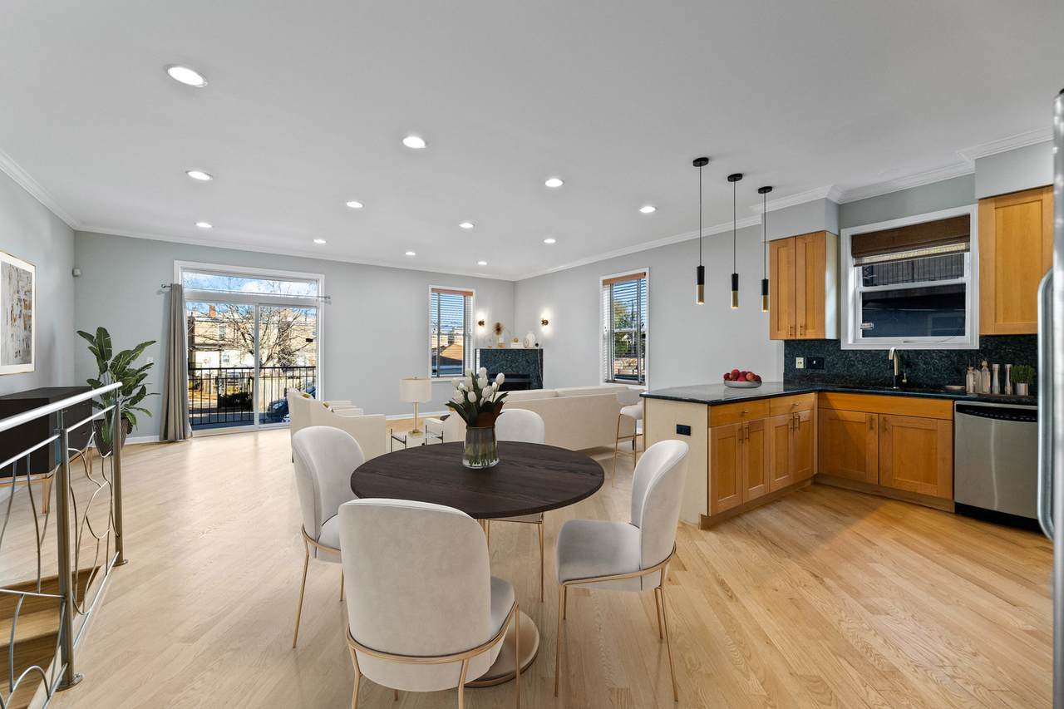
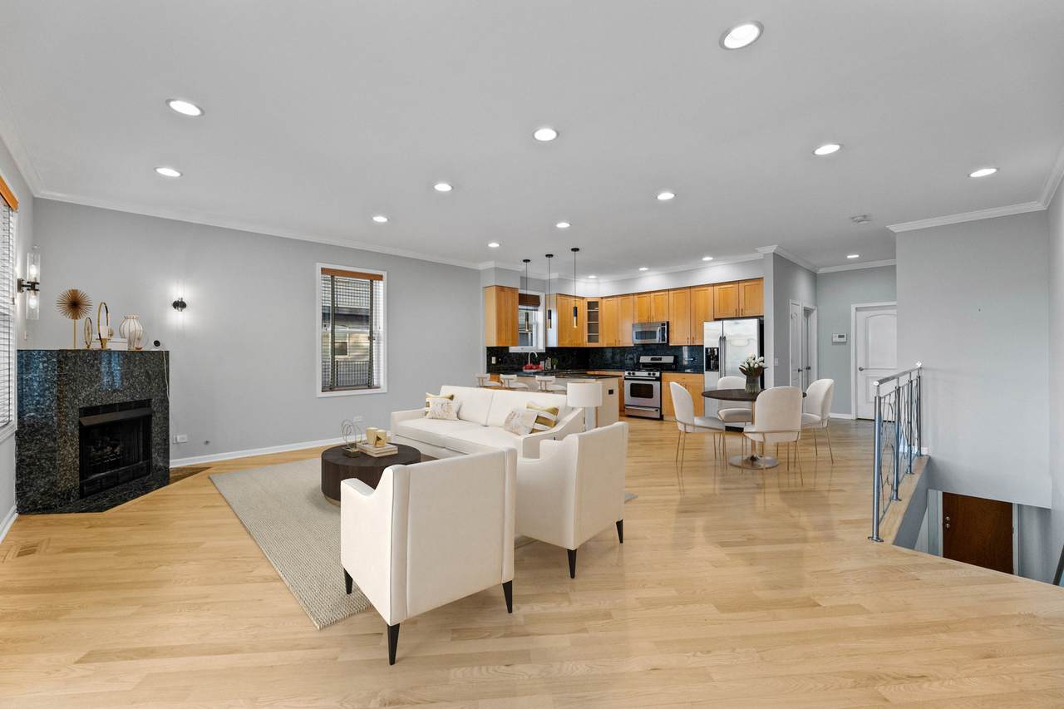
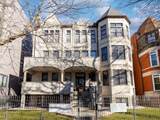
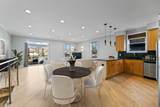
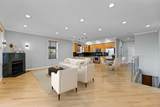
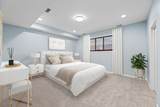
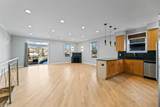
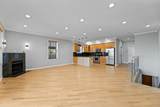
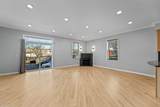
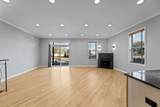
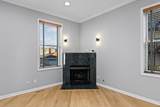
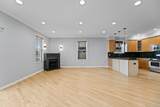
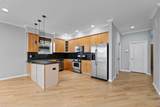
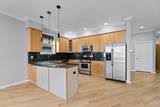
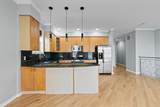
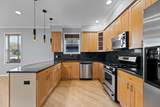
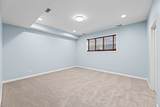
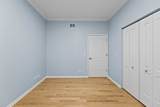
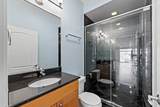
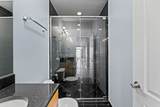
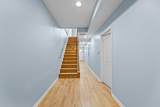
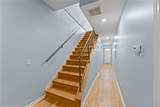
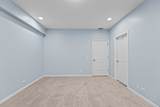
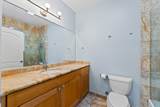
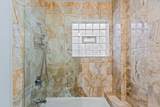
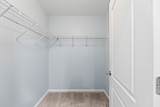
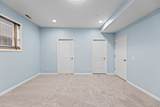
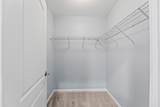
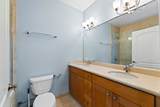
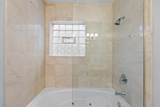
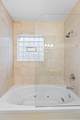
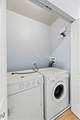
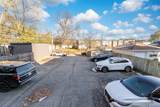
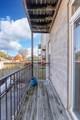
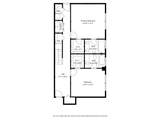
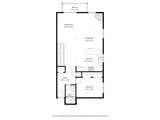
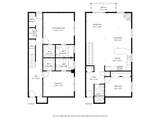
Welcome to this marvelous over-sized duplex condo in the picturesque sought after neighborhood of historic Bronzeville. Featuring 3 bedrooms and 3 full bathrooms, this beautifully updated duplex offers an abundance of space that is drenched with natural light. The gleaming luxury hardwood floors welcome you in the spacious living room with a grandiose patio door that offers wonderful views of the beautiful tree lined streets. The living room guides you into the spectacular kitchen with amazing high end cabinets, elegant quartz countertops that boast a breakfast bar and stainless steel appliances. The living room offers a serene setting that features a breathtaking fireplace. The main floor also offers a conveniently located full bathroom and a guest bedroom, perfect for when entertaining family and friends. The lower level features two expansive master bedrooms with new carpet, new light fixtures, large walk-in closets and full master baths. The unit also offers plenty of storage space throughout and in-unit laundry room. Enjoy some fresh air on those spring and summer days on your own private balcony. Updates include: New paint throughout, new light fixtures, refinished hardwood floors, new carpet, new kitchen faucet, and new cabinet pulls. The unit includes 1 parking space conveniently located steps away from the backdoor entrance, intercom system, and a private storage locker. Walking distance to the beautiful Oakwood Beach. The proximity to golfing, parks, shopping and dining is outstanding. Pets are welcome.
-
3BEDS
-
N/AACRES
-
3BATHS
-
01/2 BATHS
Description
Welcome to this marvelous over-sized duplex condo in the picturesque sought after neighborhood of historic Bronzeville. Featuring 3 bedrooms and 3 full bathrooms, this beautifully updated duplex offers an abundance of space that is drenched with natural light. The gleaming luxury hardwood floors welcome you in the spacious living room with a grandiose patio door that offers wonderful views of the beautiful tree lined streets. The living room guides you into the spectacular kitchen with amazing high end cabinets, elegant quartz countertops that boast a breakfast bar and stainless steel appliances. The living room offers a serene setting that features a breathtaking fireplace. The main floor also offers a conveniently located full bathroom and a guest bedroom, perfect for when entertaining family and friends. The lower level features two expansive master bedrooms with new carpet, new light fixtures, large walk-in closets and full master baths. The unit also offers plenty of storage space throughout and in-unit laundry room. Enjoy some fresh air on those spring and summer days on your own private balcony. Updates include: New paint throughout, new light fixtures, refinished hardwood floors, new carpet, new kitchen faucet, and new cabinet pulls. The unit includes 1 parking space conveniently located steps away from the backdoor entrance, intercom system, and a private storage locker. Walking distance to the beautiful Oakwood Beach. The proximity to golfing, parks, shopping and dining is outstanding. Pets are welcome.

© 2026 Midwest Real Estate Data LLC. All rights reserved. IDX information is provided exclusively for consumers' personal, non-commercial use and may not be used for any purpose other than to identify prospective properties consumers may be interested in purchasing. Information is deemed reliable but is not guaranteed accurate by MTP, MRED or RE/MAX IMPACT.
Based on information submitted to the MLS GRID as of 2026-10-13T21:06:09.823 UTC. All data is obtained from various sources and may not have been verified by broker or MLS GRID. Supplied Open House Information is subject to change without notice. All information should be independently reviewed and verified for accuracy. Properties may or may not be listed by the office/agent presenting the information.
Some properties which appear for sale on this website may subsequently have sold and may no longer be available. NOTICE: Many homes contain recording devices, and buyers should be aware they may be recorded during a showing.
Digital Millennium Copyright Act
 Listing courtesy of © 2026 Midwest Real Estate Data LLC as distributed by MLS GRID.