
























Skip To Content

401 E Ontario Street , #1304

Chicago, IL 60611
  • $335,000
  • STATUS: Active
  • MLS #: 12647527
UPDATED: 98 min ago
$335,000
  • 1
    BEDS
  • N/A
    ACRES
  • 1
    BATHS
  • 0
    1/2 BATHS
  • 800
    SQFT
  • $419
    $/SQFT
Neighborhood:
Type:
Condo
Built:
1990
County:

School Ratings & Info

School District:
299

Description

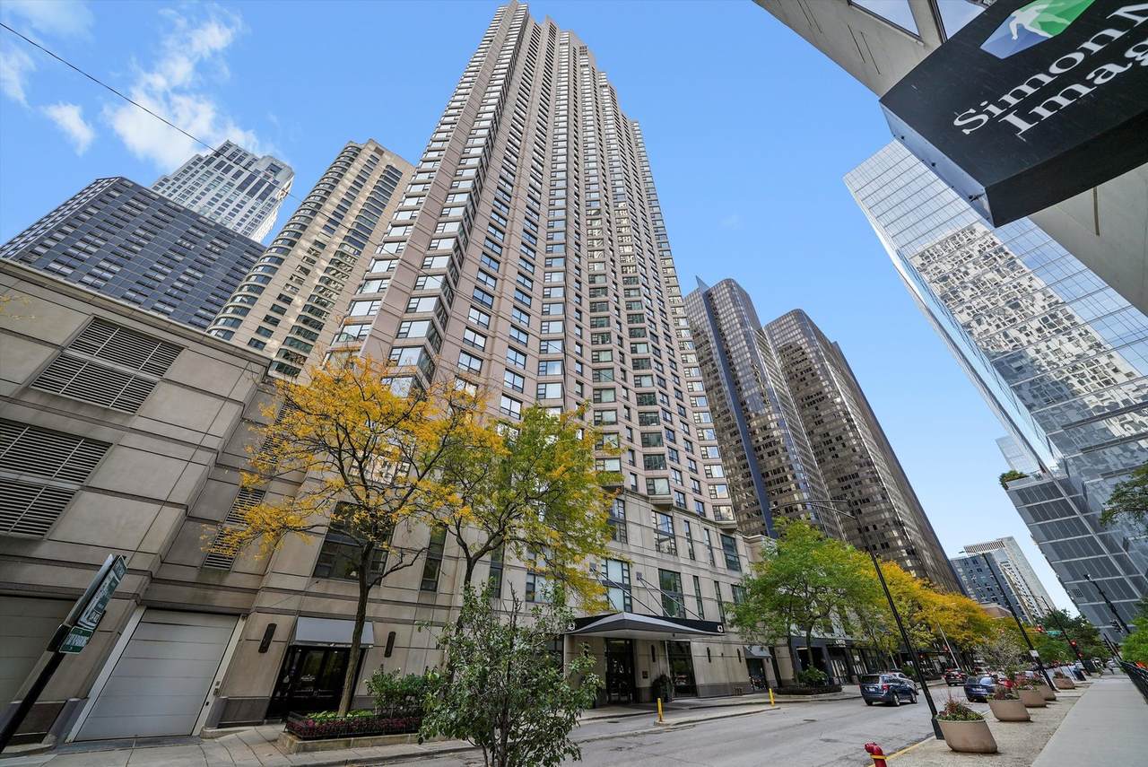
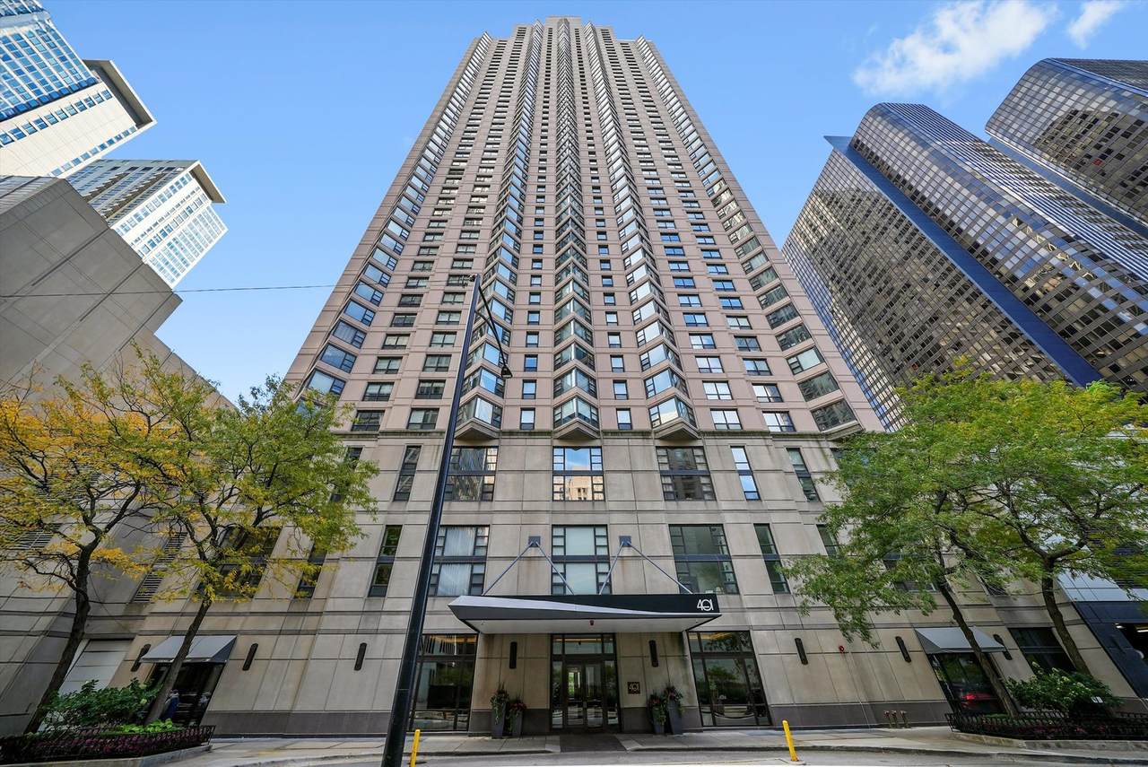
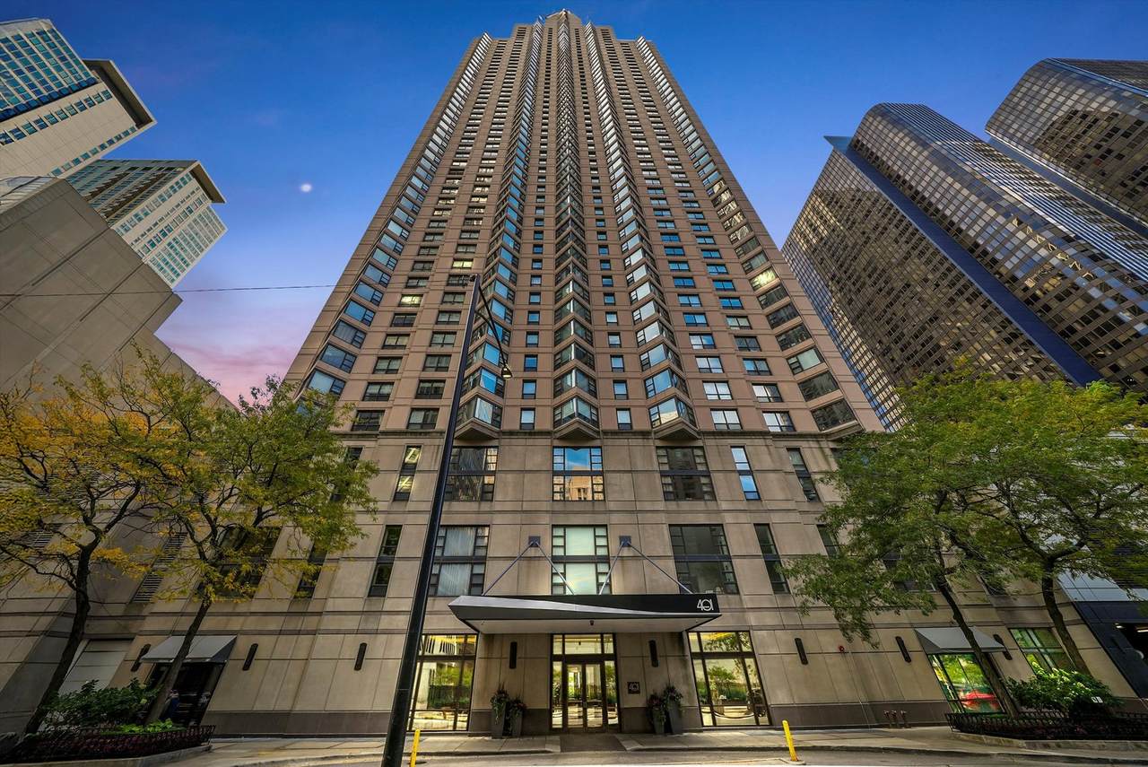
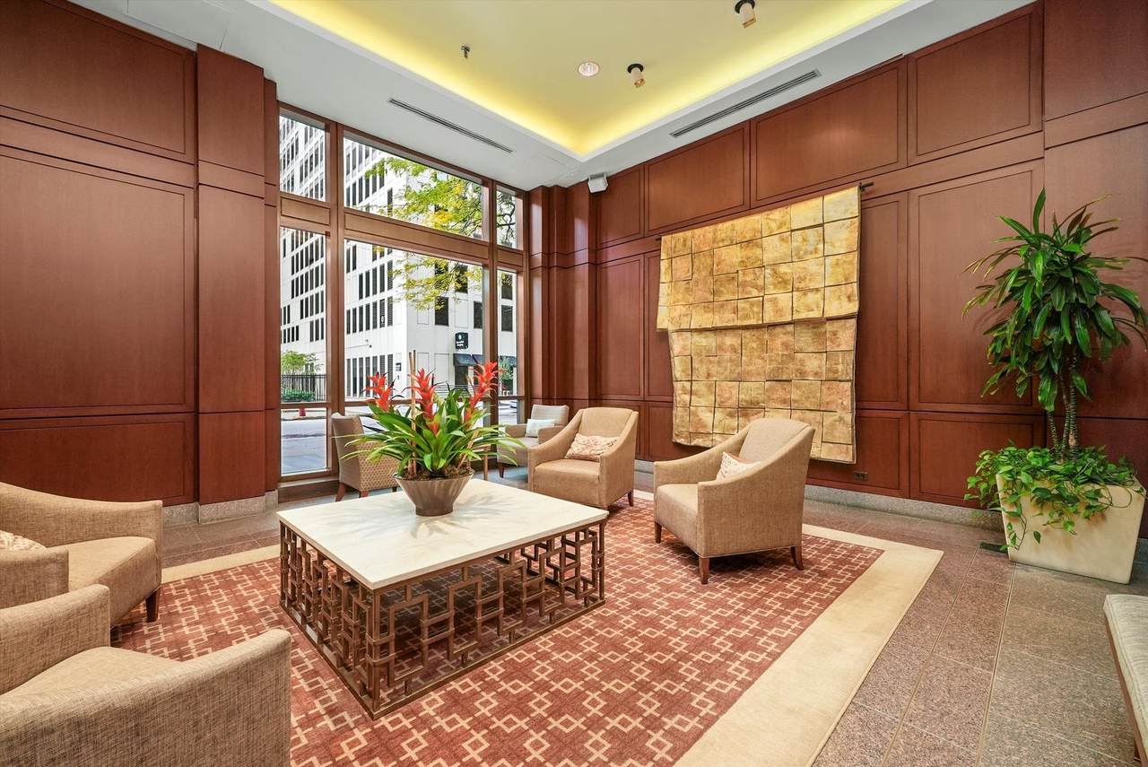
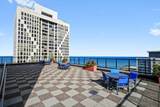
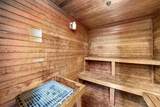
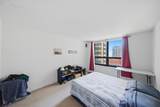
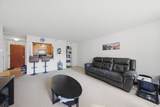
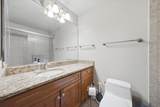
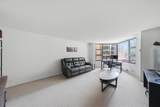
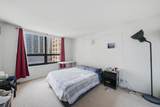
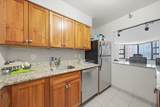
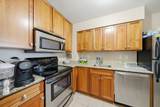
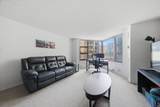
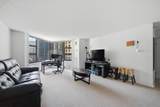
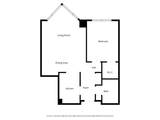
Nicely updated and spacious one-bedroom, one-bath residence in the heart of Streeterville, offering exceptional value and an unbeatable location. This well-designed home features expansive bay windows, natural light, a generous walk-in closet, and a comfortable layout ideal for both everyday living. The kitchen is appointed with cherry wood cabinetry, granite countertops, and stainless steel appliances, while the bathroom has been tastefully updated with a modern vanity and ceramic tile shower. The unit is fully carpeted, creating a warm and inviting living space. Included in the price is a prime first-floor garage parking space and a dedicated storage unit. Parking is not deeded, resulting in no additional real estate taxes. Full-amenity building with 24-hour door staff, indoor pool, fully equipped fitness center, sauna, jacuzzi, sundecks, and party room. Pet-friendly building. Ideally situated in Streeterville, just steps from the lakefront, beaches, parks, Navy Pier, and Michigan Avenue shopping and dining. Close proximity to Northwestern Memorial Hospital, Northwestern Pritzker School of Law, and Kellogg School of Management.

Monthly Payment Calculator


© 2026 Midwest Real Estate Data LLC. All rights reserved. IDX information is provided exclusively for consumers' personal, non-commercial use and may not be used for any purpose other than to identify prospective properties consumers may be interested in purchasing. Information is deemed reliable but is not guaranteed accurate by MTP, MRED or RE/MAX IMPACT.

Based on information submitted to the MLS GRID as of 2026-10-12T09:00:20.957 UTC. All data is obtained from various sources and may not have been verified by broker or MLS GRID. Supplied Open House Information is subject to change without notice. All information should be independently reviewed and verified for accuracy. Properties may or may not be listed by the office/agent presenting the information.

Some properties which appear for sale on this website may subsequently have sold and may no longer be available. NOTICE: Many homes contain recording devices, and buyers should be aware they may be recorded during a showing.

Digital Millennium Copyright Act
www.greaterchicagohomesearch.com/homes/176470283
Print Image

401 E Ontario Street , #1304 Chicago, IL 60611

  • Price: $335,000
  • Status: Active
  • On Site: Days
  • Updated: 98 min ago
  • MLS #: 12647527
1
Beds
1
Baths
0
½ Baths
N/A
Acres
800
SQFT
$419
$/SQFT
1990
Built
Neighborhood:
Chi - Near North Side
County:
Cook
Area:
Chi - Near North Side
School District:
299
Property Description
Nicely updated and spacious one-bedroom, one-bath residence in the heart of Streeterville, offering exceptional value and an unbeatable location. This well-designed home features expansive bay windows, natural light, a generous walk-in closet, and a comfortable layout ideal for both everyday living. The kitchen is appointed with cherry wood cabinetry, granite countertops, and stainless steel appliances, while the bathroom has been tastefully updated with a modern vanity and ceramic tile shower. The unit is fully carpeted, creating a warm and inviting living space. Included in the price is a prime first-floor garage parking space and a dedicated storage unit. Parking is not deeded, resulting in no additional real estate taxes. Full-amenity building with 24-hour door staff, indoor pool, fully equipped fitness center, sauna, jacuzzi, sundecks, and party room. Pet-friendly building. Ideally situated in Streeterville, just steps from the lakefront, beaches, parks, Navy Pier, and Michigan Avenue shopping and dining. Close proximity to Northwestern Memorial Hospital, Northwestern Pritzker School of Law, and Kellogg School of Management.
Exterior Features

Is Parking Included In Price Yes Parking Features Garage Door OpenerYesGarage OwnedAttachedGarage Parking Total 1 Stories Total 48 Waterfront YN No

Interior Features

Appliances RangeMicrowaveDishwasherRefrigerator Approximate Finished Sq Ft 0 Basement Bathrooms YN No Basement Details None Bedrooms Below Grade 0 Bedrooms Total 1 Cooling Central Air Dining Room Combined w/ LivRm Fireplaces Total 0 Heating Forced Air Laundry Features Common Area Room Type No additional rooms Rooms (N/A) (N/A) (N/A) (N/A) (N/A) (N/A) (N/A) (N/A) (N/A) (N/A) Bedroom 2 (N/A) Bedroom 3 (N/A) Bedroom 4 (N/A) Dining Room (Main) Family Room (N/A) Kitchen (Main) Laundry (N/A) Living Room (Main) Master Bedroom (Main) Rooms Total 4 Total Sq Ft 0 Unfinished Sqft 0

Property Features

Additional Parcels YN No Age 31-40 Years Association Amenities Bike Room/Bike TrailsDoor PersonCoin LaundryElevator in ResidenceExercise RoomStorageHealth ClubOn Site Manager/EngineerParty RoomSundeckIndoor PoolReceiving RoomSaunaService Elevator(s)Valet/CleanerSpa/Hot Tub Association Fee 771 Association Fee Frequency Monthly Association Fee Includes HeatAir ConditioningWaterParkingInsuranceSecurityDoormanTV/CableExercise FacilitiesPoolExterior MaintenanceLawn CareScavengerSnow RemovalInternet Built Before1978 YN No Corporate Limits Chicago Currently Leased Yes Disability Access And Or Equipped No General Information None Master Association Fee Frequency Not Required Master Association Fee YN No Max Pet Weight 100 Mls Actual Status Active New Construction YN No Ownership Condo Pets Allowed Cats OKDeposit RequiredDogs OKNumber LimitSize Limit Pets Allowed YN Yes Rebuilt YN No Rural No Sewer Public Sewer Special Listing Conditions List Broker Must Accompany Tax Annual Amount 5272.85 Tax Year 2024 Total Numberof Unitsin Building 393 Township North Chicago Type Attached Single Type Attached CondoHigh Rise (7+ Stories) Water Source Lake MichiganPublic

Listing courtesy of © 2026 Midwest Real Estate Data LLC as distributed by MLS GRID.
Listing provided courtesy of Jameson Sotheby's Intl Realty: 312-751-0300.


© 2026 Midwest Real Estate Data LLC. All rights reserved. IDX information is provided exclusively for consumers' personal, non-commercial use and may not be used for any purpose other than to identify prospective properties consumers may be interested in purchasing. Information is deemed reliable but is not guaranteed accurate by MTP, MRED or RE/MAX IMPACT.

Based on information submitted to the MLS GRID as of 2026-10-12T09:00:20.957 UTC. All data is obtained from various sources and may not have been verified by broker or MLS GRID. Supplied Open House Information is subject to change without notice. All information should be independently reviewed and verified for accuracy. Properties may or may not be listed by the office/agent presenting the information.

Some properties which appear for sale on this website may subsequently have sold and may no longer be available. NOTICE: Many homes contain recording devices, and buyers should be aware they may be recorded during a showing.

Digital Millennium Copyright Act
 
https://bt-photos.global.ssl.fastly.net/mred/1280_boomver_1_12647527-1.jpg https://bt-photos.global.ssl.fastly.net/mred/1280_boomver_1_12647527-1.jpg https://bt-photos.global.ssl.fastly.net/mred/1280_boomver_1_12647527-1.jpg
Logo
RE/MAX IMPACT
900 S. State Street Suite B
Lockport IL, 60441