




Description
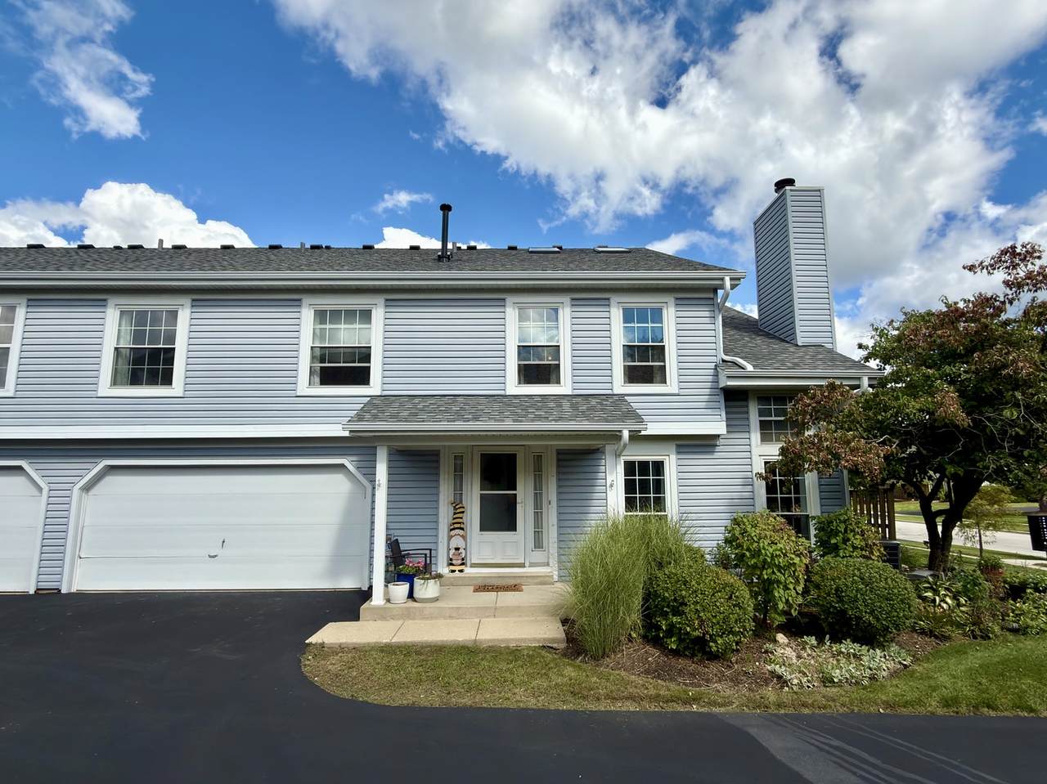
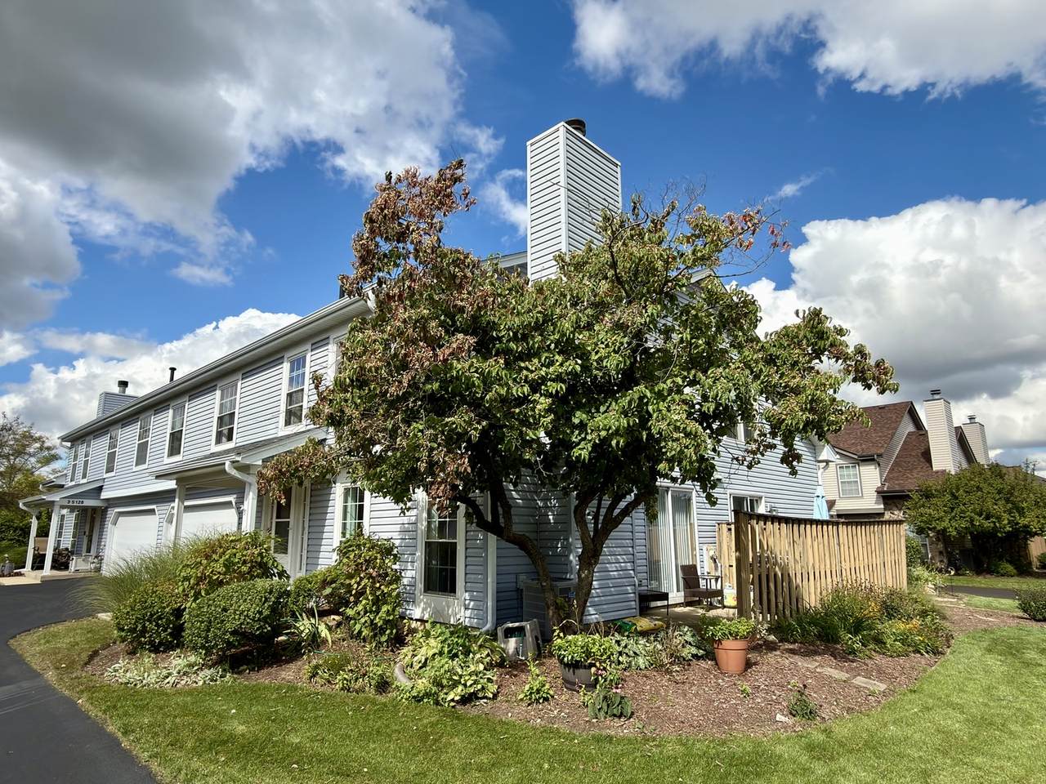
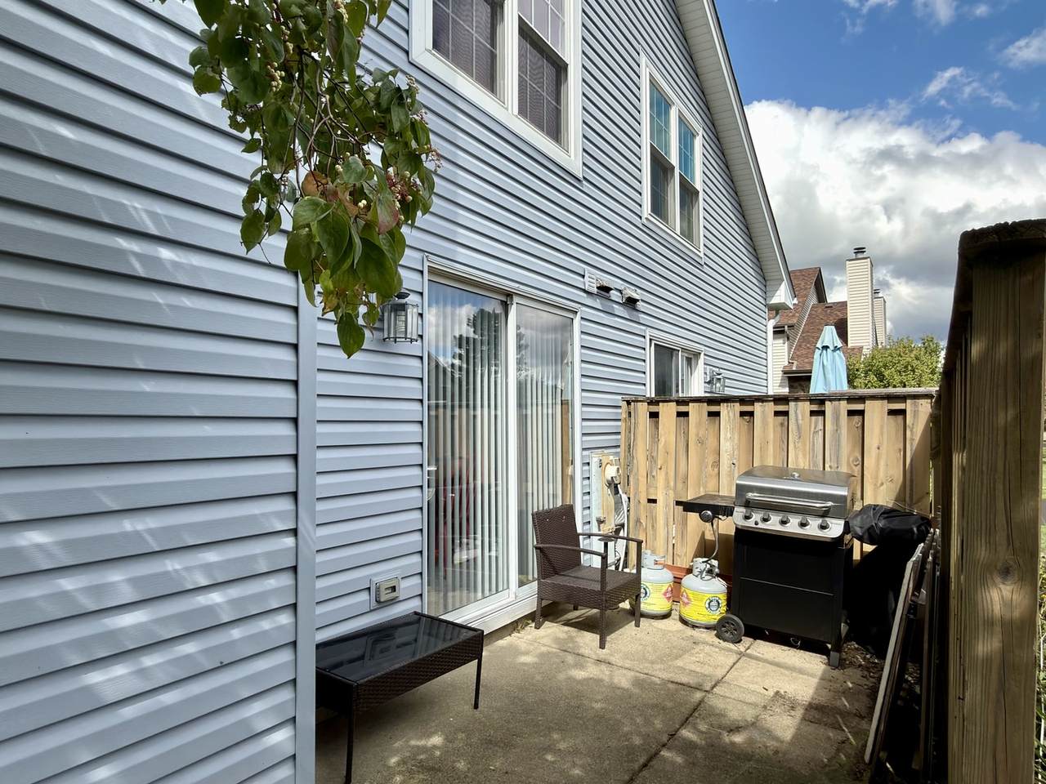
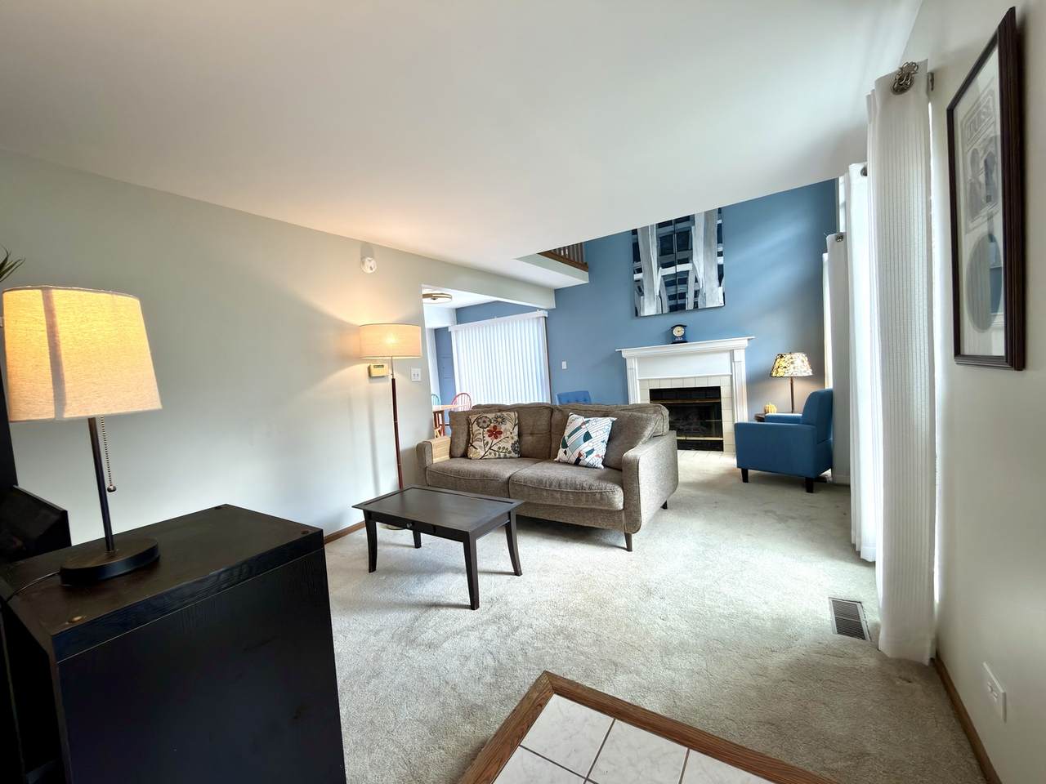
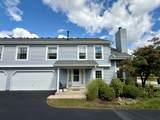
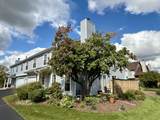
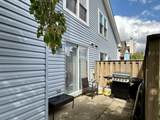
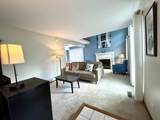
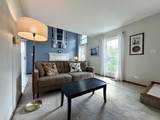
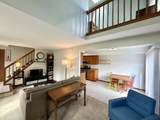
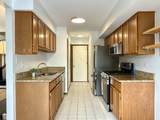
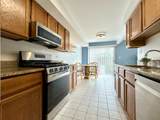
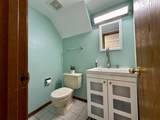
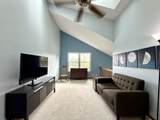
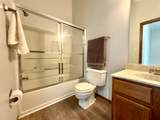
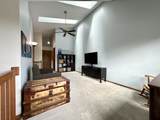
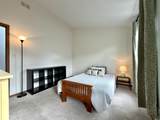
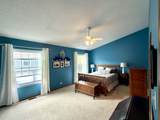
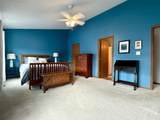
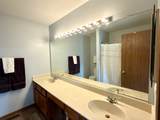
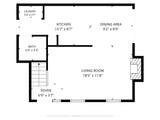
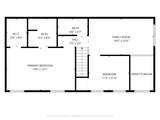
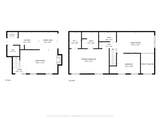
Welcome to Timber Creek, where this bright and inviting end-unit townhome offers comfortable living in a convenient Warrenville location within Community Unit School District 200. Before you even step inside, notice the mature perennial garden which has earned the local curb appeal award for the past three years and features Black-eyed Susan, Warrenville's favorite flower, adding color and character to the home throughout the growing season. Inside, vaulted ceilings and two skylights bring in beautiful natural light, creating an open, airy feel. The main living space centers around a cozy fireplace, while the loft offers flexible space for a home office, reading area, hobby space, or additional living room. The home includes two generously sized bedrooms and two-and-a-half bathrooms. The spacious primary bedroom features its own vaulted ceiling, walk-in closet, and private bath with a large vanity and double-bowl sink. The kitchen was remodeled in 2022 with granite countertops and LG stainless steel appliances. Additional improvements include the furnace, air conditioner, and double-pane windows, all updated in 2016. A private patio and attached two-car garage complete the home. For those who enjoy getting outside, the Illinois Prairie Path trailhead at Patterman and Butterfield is close by, making it easy to head out for a walk, run, or bike ride. A nearby dog park adds another convenient outdoor amenity. You're also close to forest preserves, parks, the Warrenville Public Library, restaurants, and major roadways-a wonderful combination of nature, community, and everyday convenience right here in Warrenville.
-
2BEDS
-
N/AACRES
-
2BATHS
-
11/2 BATHS
-
1,448SQFT
-
$207$/SQFT
School Information
Description
Welcome to Timber Creek, where this bright and inviting end-unit townhome offers comfortable living in a convenient Warrenville location within Community Unit School District 200. Before you even step inside, notice the mature perennial garden which has earned the local curb appeal award for the past three years and features Black-eyed Susan, Warrenville's favorite flower, adding color and character to the home throughout the growing season. Inside, vaulted ceilings and two skylights bring in beautiful natural light, creating an open, airy feel. The main living space centers around a cozy fireplace, while the loft offers flexible space for a home office, reading area, hobby space, or additional living room. The home includes two generously sized bedrooms and two-and-a-half bathrooms. The spacious primary bedroom features its own vaulted ceiling, walk-in closet, and private bath with a large vanity and double-bowl sink. The kitchen was remodeled in 2022 with granite countertops and LG stainless steel appliances. Additional improvements include the furnace, air conditioner, and double-pane windows, all updated in 2016. A private patio and attached two-car garage complete the home. For those who enjoy getting outside, the Illinois Prairie Path trailhead at Patterman and Butterfield is close by, making it easy to head out for a walk, run, or bike ride. A nearby dog park adds another convenient outdoor amenity. You're also close to forest preserves, parks, the Warrenville Public Library, restaurants, and major roadways-a wonderful combination of nature, community, and everyday convenience right here in Warrenville.

© 2026 Midwest Real Estate Data LLC. All rights reserved. IDX information is provided exclusively for consumers' personal, non-commercial use and may not be used for any purpose other than to identify prospective properties consumers may be interested in purchasing. Information is deemed reliable but is not guaranteed accurate by MTP, MRED or RE/MAX IMPACT.
Based on information submitted to the MLS GRID as of 2026-10-11T03:26:19.79 UTC. All data is obtained from various sources and may not have been verified by broker or MLS GRID. Supplied Open House Information is subject to change without notice. All information should be independently reviewed and verified for accuracy. Properties may or may not be listed by the office/agent presenting the information.
Some properties which appear for sale on this website may subsequently have sold and may no longer be available. NOTICE: Many homes contain recording devices, and buyers should be aware they may be recorded during a showing.
Digital Millennium Copyright Act
 Listing courtesy of © 2026 Midwest Real Estate Data LLC as distributed by MLS GRID.