






Description
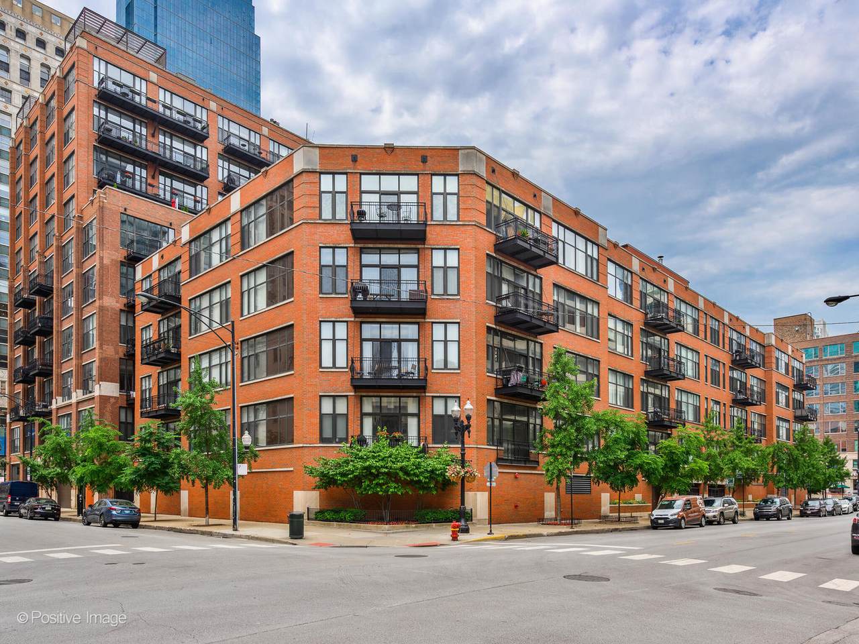
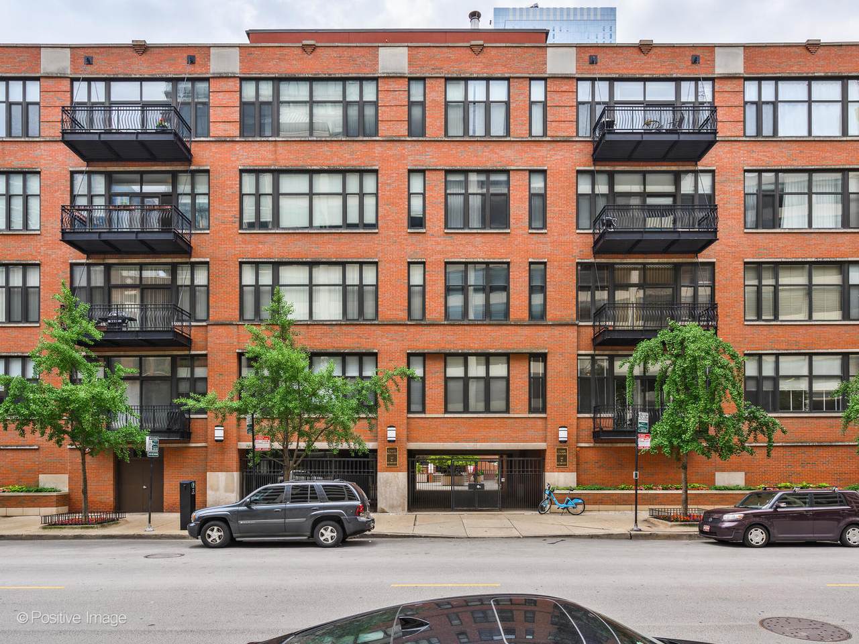
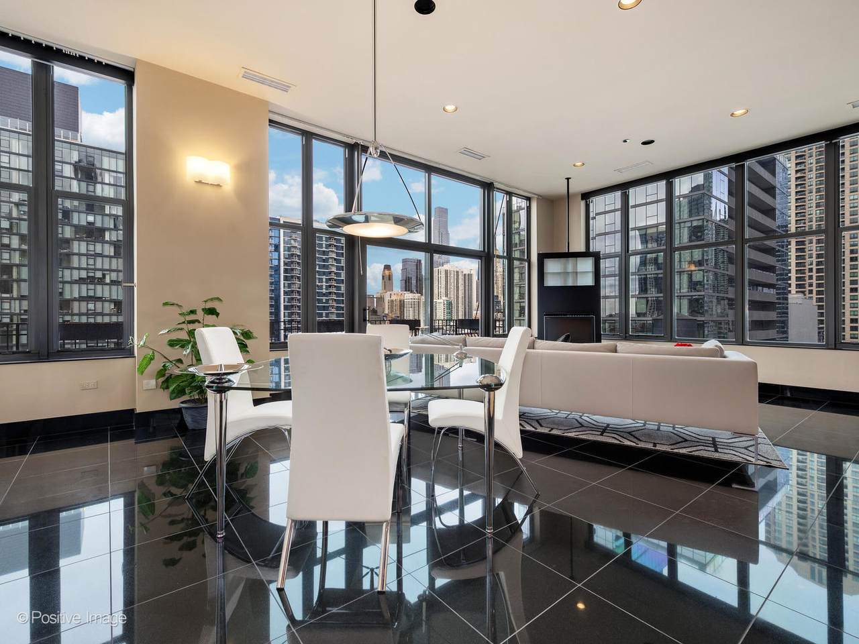
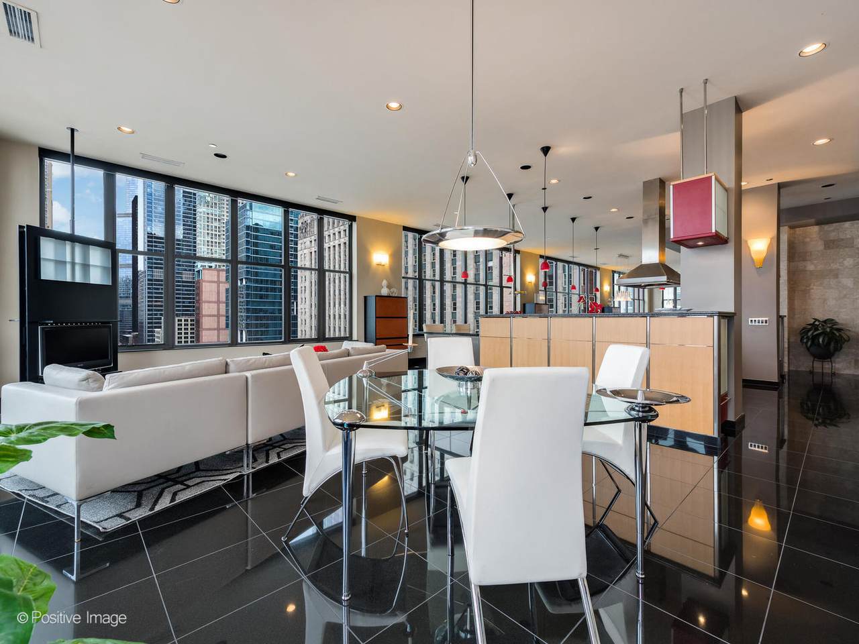
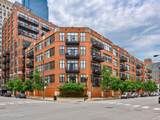
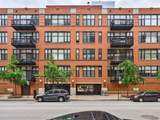
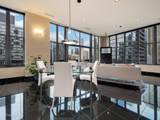
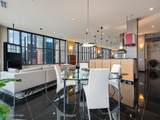
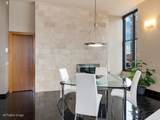
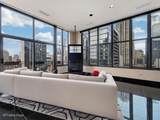
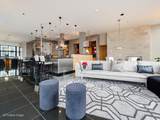
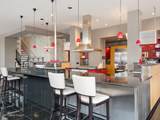
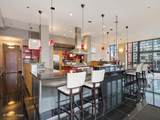
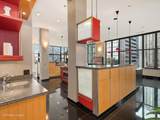
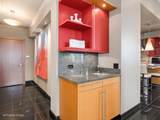
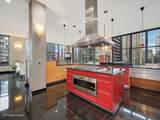
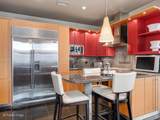
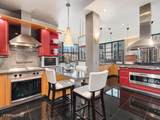
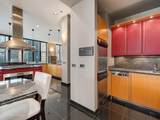
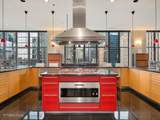
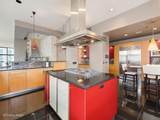
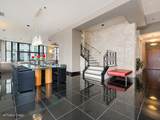
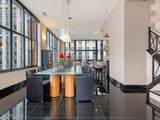
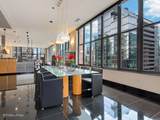
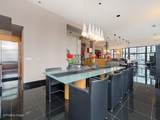
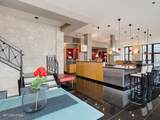
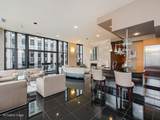
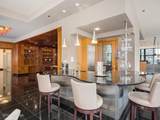
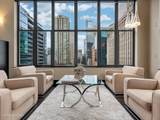
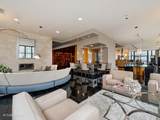
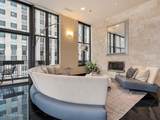
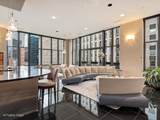
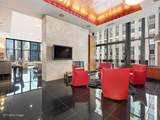
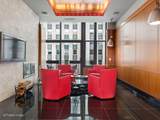
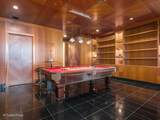
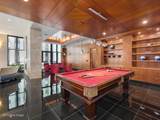
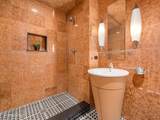
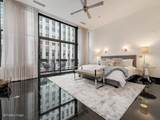
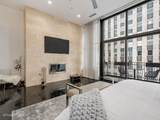
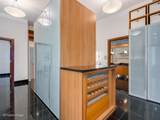
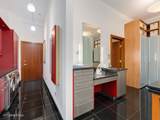
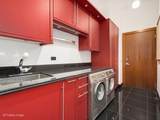
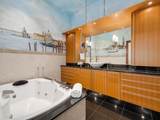
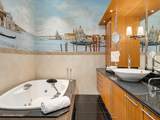
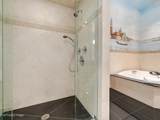
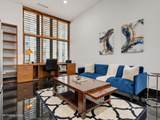
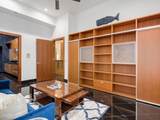
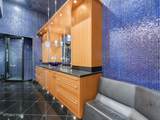
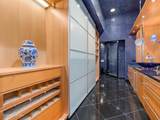
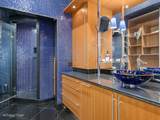
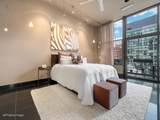
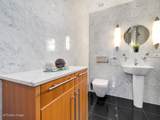
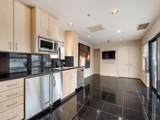
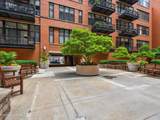
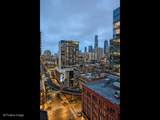
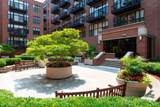
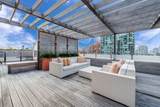
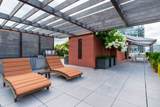
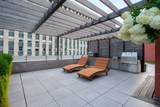
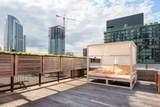
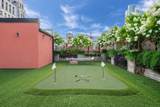
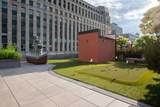
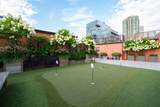
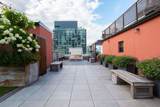
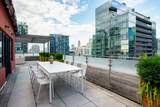
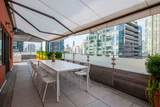
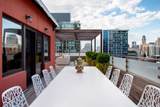
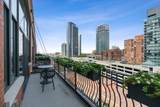
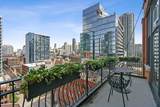
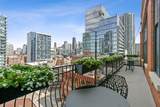
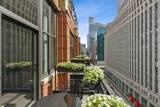
Welcome to the pinnacle of penthouse living in the heart of River North. Spanning more than 10,000 square feet of extraordinary indoor and outdoor living space, Residence 1006 is a home unlike anything else on the market - a private urban sanctuary designed for unforgettable entertaining and everyday luxury. The moment you arrive, soaring 11-foot ceilings, striking European finishes, and walls of glass frame sweeping city views while filling the home with natural light. More than 5,000 square feet of designed interior space flows effortlessly from one gathering area to the next, with four private balconies extending the living experience outdoors. Whether hosting an intimate dinner or a celebration for dozens, every space has been thoughtfully designed to impress. The expansive living room offers multiple conversation areas, a sophisticated entertaining bar complete with its own dishwasher, refrigerator and remarkable 700-bottle wine cellar, while the chef's kitchen rivals those found in luxury estates. Outfitted with premium Gaggenau and Sub-Zero appliances, three dishwashers, four sinks, refrigerated drawers, a pizza oven and an oversized island with seating for ten, it is complemented by a separate back kitchen ideal for catering, morning coffee or casual dining. The primary suite is a private retreat all its own. A wood-burning fireplace creates warmth and character, while dual spa-inspired bathrooms, approximately 120 feet of custom Poggenpohl closets and a beautifully appointed office or den provide exceptional comfort, privacy and functionality. Crowning this remarkable residence is the award-winning 5,000-square-foot private rooftop garden - an outdoor experience rarely found in the city. Beautifully landscaped with timed irrigation, it features flourishing fruit and vegetable gardens, a four-hole putting green, multiple lounge and dining areas, a pergola, heated potting shed, and a fully equipped Kalamazoo outdoor kitchen with pizza oven and rotisserie. Whether enjoying a quiet morning among the gardens or hosting an unforgettable evening beneath the Chicago skyline, this rooftop is truly in a class of its own. Residents enjoy full-service amenities including a 24-hour door staff, on-site maintenance, attended package room, dry cleaners and beautifully landscaped courtyard. Additional highlights include an impressive 10' x 20' private storage room, three additional storage cages and dedicated bike storage. Two prime garage parking spaces are included in the purchase price, with a third space available for $75,000. Perfectly positioned just one block from East Bank Club and moments from River North's acclaimed restaurants, shopping and nightlife, Residence 1006 offers an extraordinary lifestyle rarely available. All furnishings are available for purchase separately.
-
3BEDS
-
N/AACRES
-
4BATHS
-
01/2 BATHS
-
5,020SQFT
-
$468$/SQFT
School Information
Description
Welcome to the pinnacle of penthouse living in the heart of River North. Spanning more than 10,000 square feet of extraordinary indoor and outdoor living space, Residence 1006 is a home unlike anything else on the market - a private urban sanctuary designed for unforgettable entertaining and everyday luxury. The moment you arrive, soaring 11-foot ceilings, striking European finishes, and walls of glass frame sweeping city views while filling the home with natural light. More than 5,000 square feet of designed interior space flows effortlessly from one gathering area to the next, with four private balconies extending the living experience outdoors. Whether hosting an intimate dinner or a celebration for dozens, every space has been thoughtfully designed to impress. The expansive living room offers multiple conversation areas, a sophisticated entertaining bar complete with its own dishwasher, refrigerator and remarkable 700-bottle wine cellar, while the chef's kitchen rivals those found in luxury estates. Outfitted with premium Gaggenau and Sub-Zero appliances, three dishwashers, four sinks, refrigerated drawers, a pizza oven and an oversized island with seating for ten, it is complemented by a separate back kitchen ideal for catering, morning coffee or casual dining. The primary suite is a private retreat all its own. A wood-burning fireplace creates warmth and character, while dual spa-inspired bathrooms, approximately 120 feet of custom Poggenpohl closets and a beautifully appointed office or den provide exceptional comfort, privacy and functionality. Crowning this remarkable residence is the award-winning 5,000-square-foot private rooftop garden - an outdoor experience rarely found in the city. Beautifully landscaped with timed irrigation, it features flourishing fruit and vegetable gardens, a four-hole putting green, multiple lounge and dining areas, a pergola, heated potting shed, and a fully equipped Kalamazoo outdoor kitchen with pizza oven and rotisserie. Whether enjoying a quiet morning among the gardens or hosting an unforgettable evening beneath the Chicago skyline, this rooftop is truly in a class of its own. Residents enjoy full-service amenities including a 24-hour door staff, on-site maintenance, attended package room, dry cleaners and beautifully landscaped courtyard. Additional highlights include an impressive 10' x 20' private storage room, three additional storage cages and dedicated bike storage. Two prime garage parking spaces are included in the purchase price, with a third space available for $75,000. Perfectly positioned just one block from East Bank Club and moments from River North's acclaimed restaurants, shopping and nightlife, Residence 1006 offers an extraordinary lifestyle rarely available. All furnishings are available for purchase separately.

© 2026 Midwest Real Estate Data LLC. All rights reserved. IDX information is provided exclusively for consumers' personal, non-commercial use and may not be used for any purpose other than to identify prospective properties consumers may be interested in purchasing. Information is deemed reliable but is not guaranteed accurate by MTP, MRED or RE/MAX IMPACT.
Based on information submitted to the MLS GRID as of 2026-10-11T03:26:19.79 UTC. All data is obtained from various sources and may not have been verified by broker or MLS GRID. Supplied Open House Information is subject to change without notice. All information should be independently reviewed and verified for accuracy. Properties may or may not be listed by the office/agent presenting the information.
Some properties which appear for sale on this website may subsequently have sold and may no longer be available. NOTICE: Many homes contain recording devices, and buyers should be aware they may be recorded during a showing.
Digital Millennium Copyright Act
 Listing courtesy of © 2026 Midwest Real Estate Data LLC as distributed by MLS GRID.