

















Skip To Content

310 S Michigan Avenue , #1705

Chicago, IL 60604
  • $1,295,000
  • STATUS: Active
  • MLS #: 12621004
UPDATED: 45 min ago
$1,295,000
  • 3
    BEDS
  • N/A
    ACRES
  • 3
    BATHS
  • 1
    1/2 BATHS
  • 2,706
    SQFT
  • $479
    $/SQFT
Neighborhood:
Type:
Condo
Built:
1924
County:
Area:

School Information

Elementary School:
School District:
299

Description

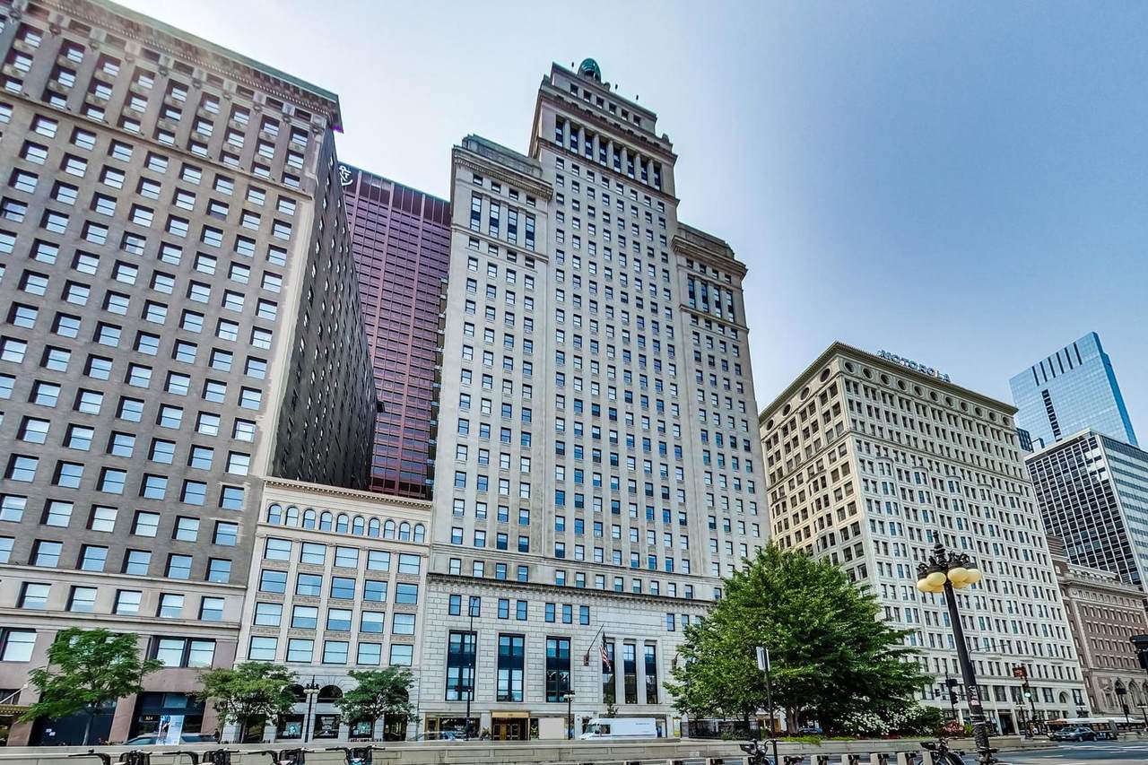
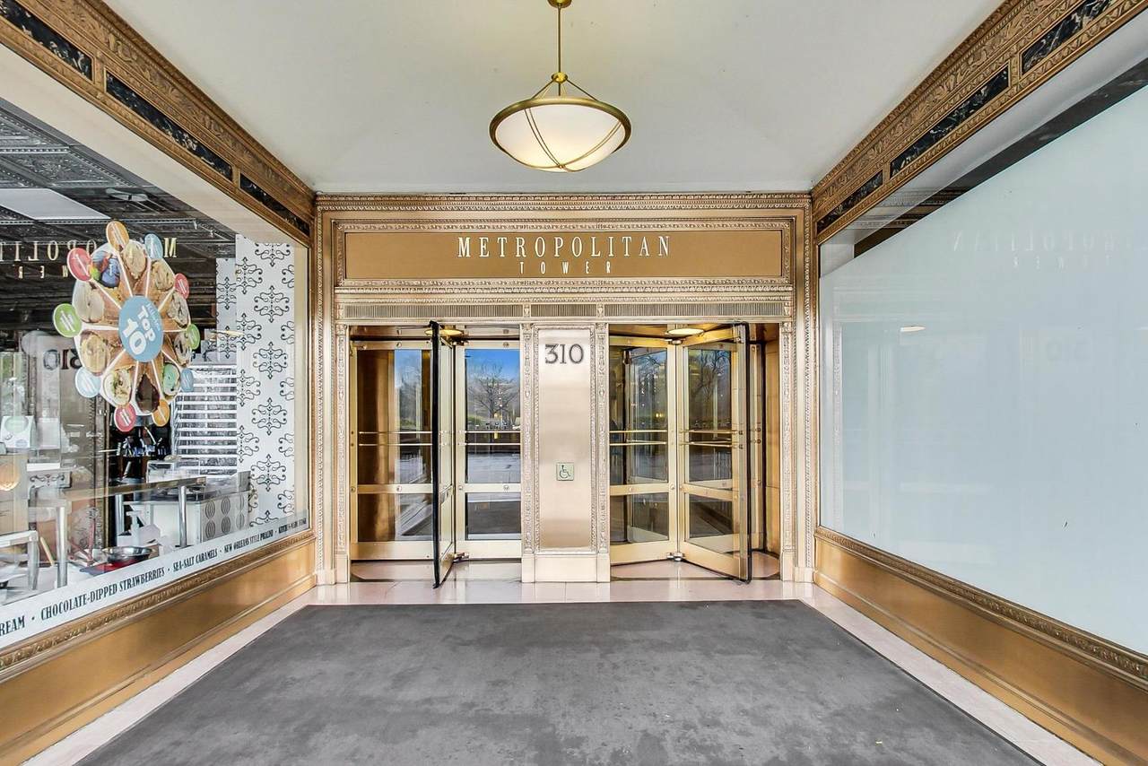
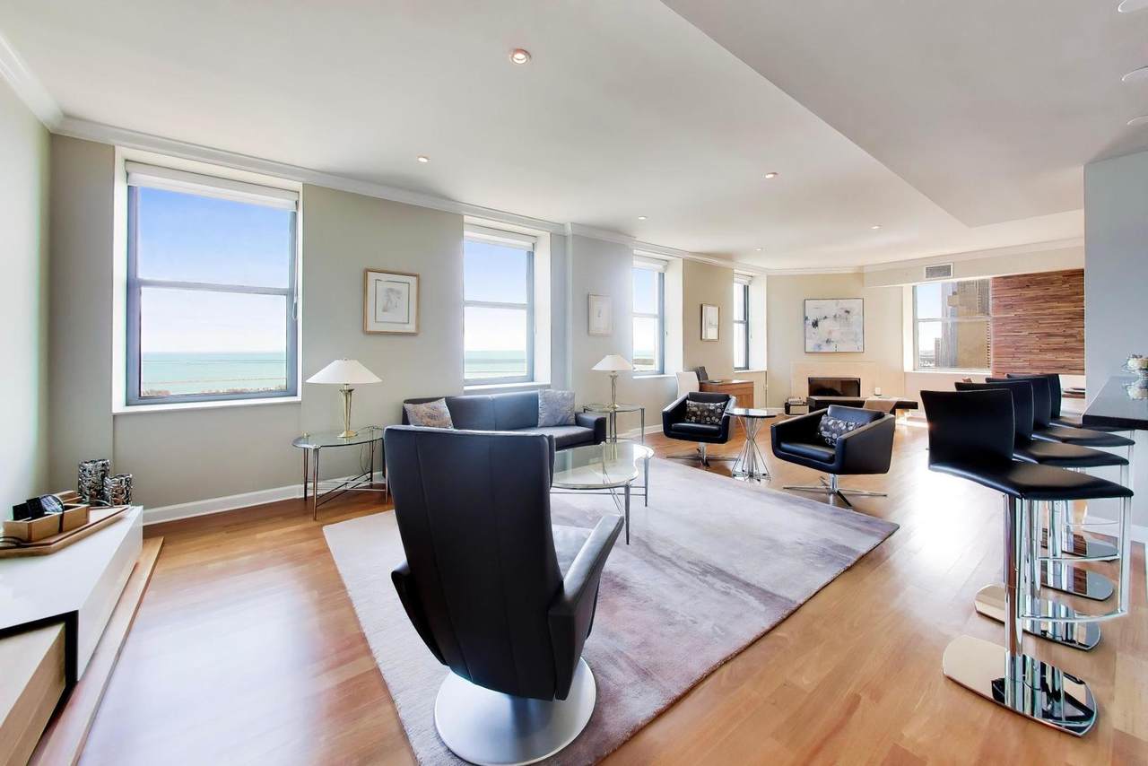
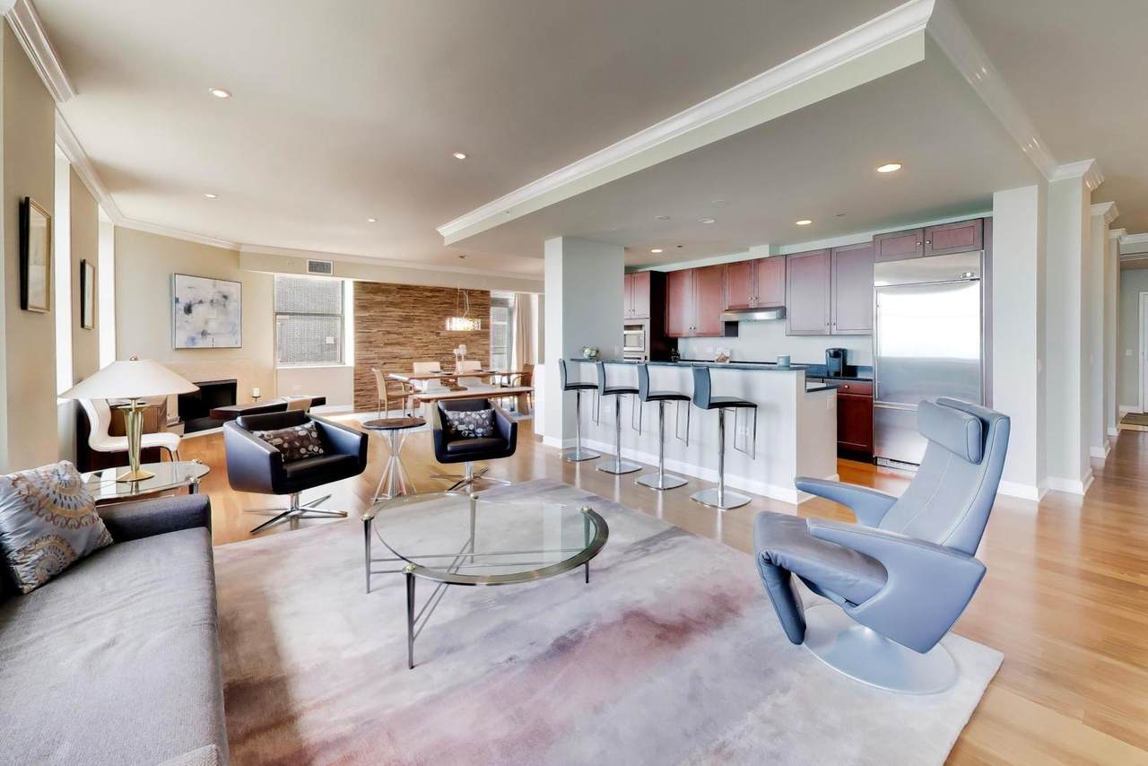
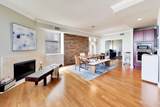
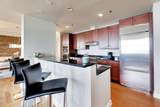
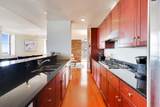
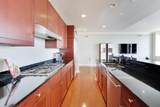
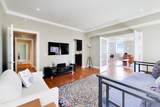
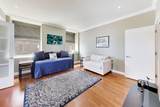
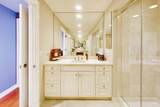
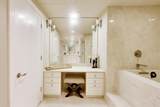
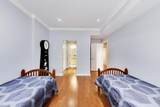
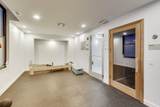
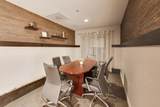
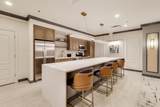
Welcome to the Historic Metropolitan Tower on Michigan Ave. Stunning SE corner inventory at 310 S Michigan just steps away from The Art Institute and the CSO! Ideal combination unit with SE corner views from 17th floor, over 2700 square feet with 3 bed/3.5 bath. Flooded with natural light, this home's 10 windows and Juliet balcony overlook Grant Park, Lake Michigan, and Museum Campus! Extremely rare floorplan in the building; smart & efficient with spectacular front living/dining room that is fantastic for entertaining! 3 large bedrooms each with ensuite bathrooms allowing for privacy and ample space for large furniture pieces. This home feels like a single-family property with spacious closets, pantry, fireplace, large dining room, and side-by-side laundry. Price includes two convenient storage cages on the same floor, approx 7/5/3 each. Additionally, homeowner has 2 side-by-side parking spots on the highly coveted 1st floor, with 1 included in the price and 2nd as an additional option. Common areas within the building include 24-hr maintenance + door staff, gym w/sauna/steam, recently renovated roof-top deck and duplex party room on 22nd-23rd floors, as well as children's playroom, business center, and bike storage. Value-driven HOA w/ water, trash, sewer, gas, heat, cable, and internet all included also allows for long-term rentals. Fiscally responsible building operations and maintenance has ensured no special assessments, none currently and none anticipated.

Monthly Payment Calculator


© 2026 Midwest Real Estate Data LLC. All rights reserved. IDX information is provided exclusively for consumers' personal, non-commercial use and may not be used for any purpose other than to identify prospective properties consumers may be interested in purchasing. Information is deemed reliable but is not guaranteed accurate by MTP, MRED or RE/MAX IMPACT.

Based on information submitted to the MLS GRID as of 2026-10-14T15:23:22.893 UTC. All data is obtained from various sources and may not have been verified by broker or MLS GRID. Supplied Open House Information is subject to change without notice. All information should be independently reviewed and verified for accuracy. Properties may or may not be listed by the office/agent presenting the information.

Some properties which appear for sale on this website may subsequently have sold and may no longer be available. NOTICE: Many homes contain recording devices, and buyers should be aware they may be recorded during a showing.

Digital Millennium Copyright Act
www.greaterchicagohomesearch.com/homes/175321913
Print Image

310 S Michigan Avenue , #1705 Chicago, IL 60604

  • Price: $1,295,000
  • Status: Active
  • On Site: Days
  • Updated: 45 min ago
  • MLS #: 12621004
3
Beds
3
Baths
1
½ Baths
N/A
Acres
2,706
SQFT
$479
$/SQFT
1924
Built
Neighborhood:
Chi - Loop
County:
Cook
Area:
Chi - Loop
Elementary School:
South Loop Elementary School
Middle School:
South Loop Elementary School
High School:
Phillips Academy High School
School District:
299
Property Description
Welcome to the Historic Metropolitan Tower on Michigan Ave. Stunning SE corner inventory at 310 S Michigan just steps away from The Art Institute and the CSO! Ideal combination unit with SE corner views from 17th floor, over 2700 square feet with 3 bed/3.5 bath. Flooded with natural light, this home's 10 windows and Juliet balcony overlook Grant Park, Lake Michigan, and Museum Campus! Extremely rare floorplan in the building; smart & efficient with spectacular front living/dining room that is fantastic for entertaining! 3 large bedrooms each with ensuite bathrooms allowing for privacy and ample space for large furniture pieces. This home feels like a single-family property with spacious closets, pantry, fireplace, large dining room, and side-by-side laundry. Price includes two convenient storage cages on the same floor, approx 7/5/3 each. Additionally, homeowner has 2 side-by-side parking spots on the highly coveted 1st floor, with 1 included in the price and 2nd as an additional option. Common areas within the building include 24-hr maintenance + door staff, gym w/sauna/steam, recently renovated roof-top deck and duplex party room on 22nd-23rd floors, as well as children's playroom, business center, and bike storage. Value-driven HOA w/ water, trash, sewer, gas, heat, cable, and internet all included also allows for long-term rentals. Fiscally responsible building operations and maintenance has ensured no special assessments, none currently and none anticipated.
Exterior Features

Exterior Features Balcony Is Parking Included In Price Yes Lot Features Landscaped Parking Features Garage Door OpenerHeated GarageYesGarage OwnedAttachedGarage Parking Total 2 Stories Total 28 Waterfront YN Yes

Interior Features

Appliances RangeMicrowaveDishwasherRefrigeratorHigh End RefrigeratorFreezerWasherDryerDisposalStainless Steel Appliance(s) Approximate Finished Sq Ft 2706 Basement Bathrooms YN No Basement Details None Bathroom WhirlpoolSeparate ShowerDouble SinkSoaking Tub Bedrooms Below Grade 0 Bedrooms Total 3 Cooling Central Air Dining Room Combined w/ LivRm Fireplace Features Gas LogGas Starter Fireplace Location Living Room Fireplaces Total 1 Flooring Hardwood Heating Natural GasForced AirIndv Controls Interior Features Dry BarStorage Laundry Features Washer HookupIn Unit Main Sq Ft 2706 Room Type Foyer Rooms Foyer (Main) (N/A) (N/A) (N/A) (N/A) (N/A) (N/A) (N/A) (N/A) (N/A) Bedroom 2 (Main) Bedroom 3 (Main) Bedroom 4 (N/A) Dining Room (Main) Family Room (N/A) Kitchen (Main) Laundry (Main) Living Room (Main) Master Bedroom (Main) Rooms Total 6 Total Sq Ft 2706 Unfinished Sqft 2706

Property Features

Additional Parcels YN Yes Age 100+ Years Association Amenities Bike Room/Bike TrailsDoor PersonElevator in ResidenceExercise RoomStorageOn Site Manager/EngineerParty RoomSundeckReceiving RoomSaunaSecurity Door Lock(s)Service Elevator(s)Steam RoomValet/CleanerSpa/Hot Tub Association Fee 2920 Association Fee Frequency Monthly Association Fee Includes HeatAir ConditioningWaterGasParkingInsuranceSecurityDoormanTV/CableExercise FacilitiesExterior MaintenanceLawn CareScavengerSnow RemovalInternet Built Before1978 YN Yes Can Owner Rent Unit YN Yes Community Features Park Corporate Limits Chicago Currently Leased No Disability Access And Or Equipped No Electric Circuit Breakers General Information None Master Association Fee Frequency Not Required Master Association Fee YN No Max Pet Weight 999 Mls Actual Status Active New Construction YN No Other Equipment TV-CableFire SprinklersCO DetectorsCeiling Fan(s) Ownership Condo Percent Owner Occupied 68 Pets Allowed Cats OKDogs OK Pets Allowed YN Yes Rebuilt YN No Rehab Year 2008 Sewer Public Sewer Special Listing Conditions List Broker Must Accompany Tax Annual Amount 23494.81 Tax Year 2024 Total Numberof Unitsin Building 240 Township South Chicago Type Attached Single Type Attached CondoHigh Rise (7+ Stories) Utilities Cable Available Water Source Lake Michigan

Listing courtesy of © 2026 Midwest Real Estate Data LLC as distributed by MLS GRID.
Listing provided courtesy of @properties Christie's International Real Estate: 312-254-0200.


© 2026 Midwest Real Estate Data LLC. All rights reserved. IDX information is provided exclusively for consumers' personal, non-commercial use and may not be used for any purpose other than to identify prospective properties consumers may be interested in purchasing. Information is deemed reliable but is not guaranteed accurate by MTP, MRED or RE/MAX IMPACT.

Based on information submitted to the MLS GRID as of 2026-10-14T15:23:22.893 UTC. All data is obtained from various sources and may not have been verified by broker or MLS GRID. Supplied Open House Information is subject to change without notice. All information should be independently reviewed and verified for accuracy. Properties may or may not be listed by the office/agent presenting the information.

Some properties which appear for sale on this website may subsequently have sold and may no longer be available. NOTICE: Many homes contain recording devices, and buyers should be aware they may be recorded during a showing.

Digital Millennium Copyright Act
 
https://bt-photos.global.ssl.fastly.net/mred/1280_boomver_1_12621004-1.jpg https://bt-photos.global.ssl.fastly.net/mred/1280_boomver_1_12621004-1.jpg https://bt-photos.global.ssl.fastly.net/mred/1280_boomver_1_12621004-1.jpg
Logo
RE/MAX IMPACT
900 S. State Street Suite B
Lockport IL, 60441