


Description
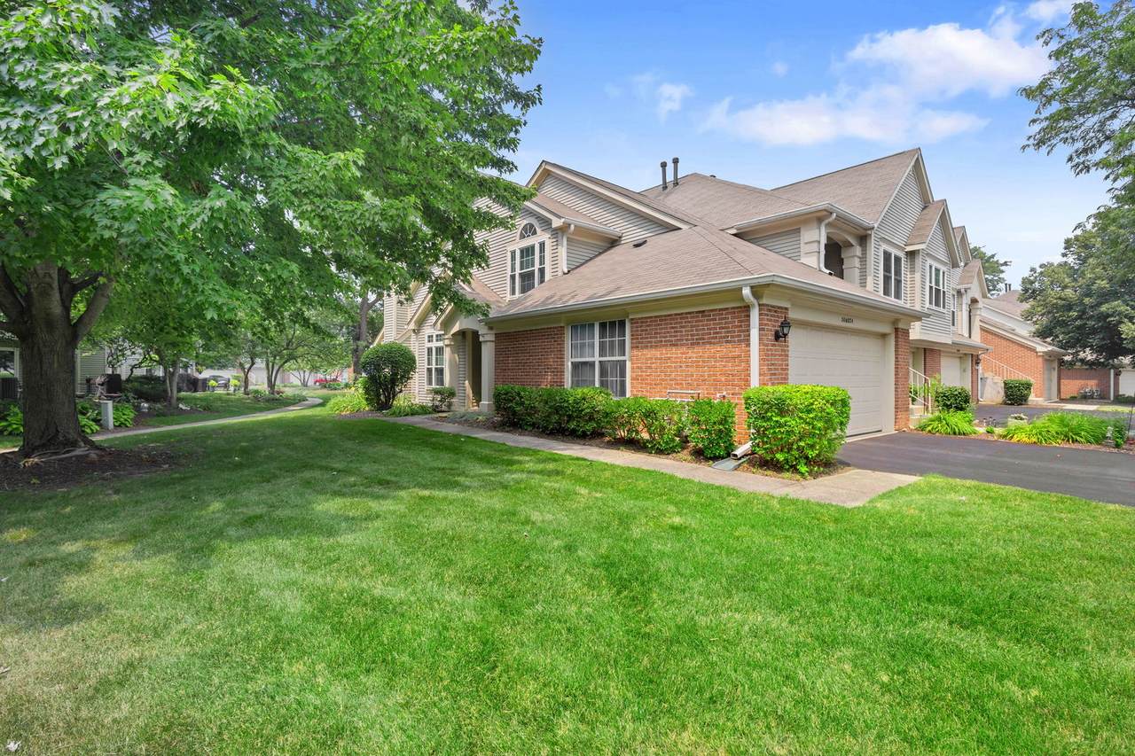
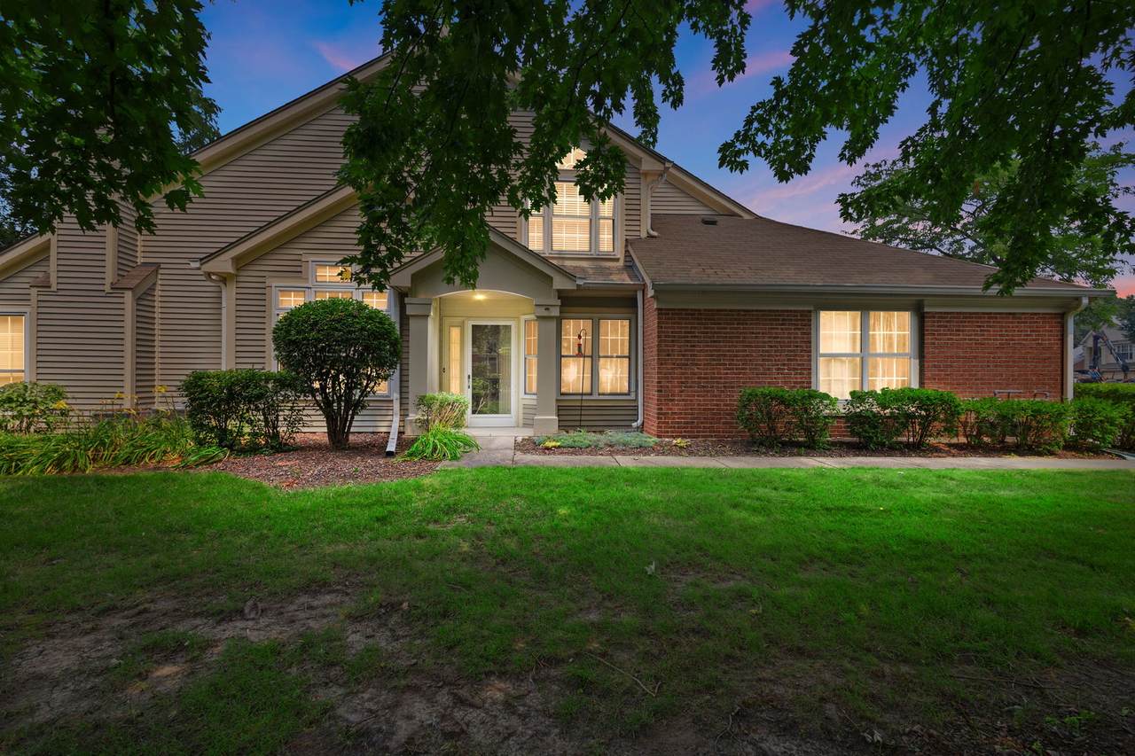
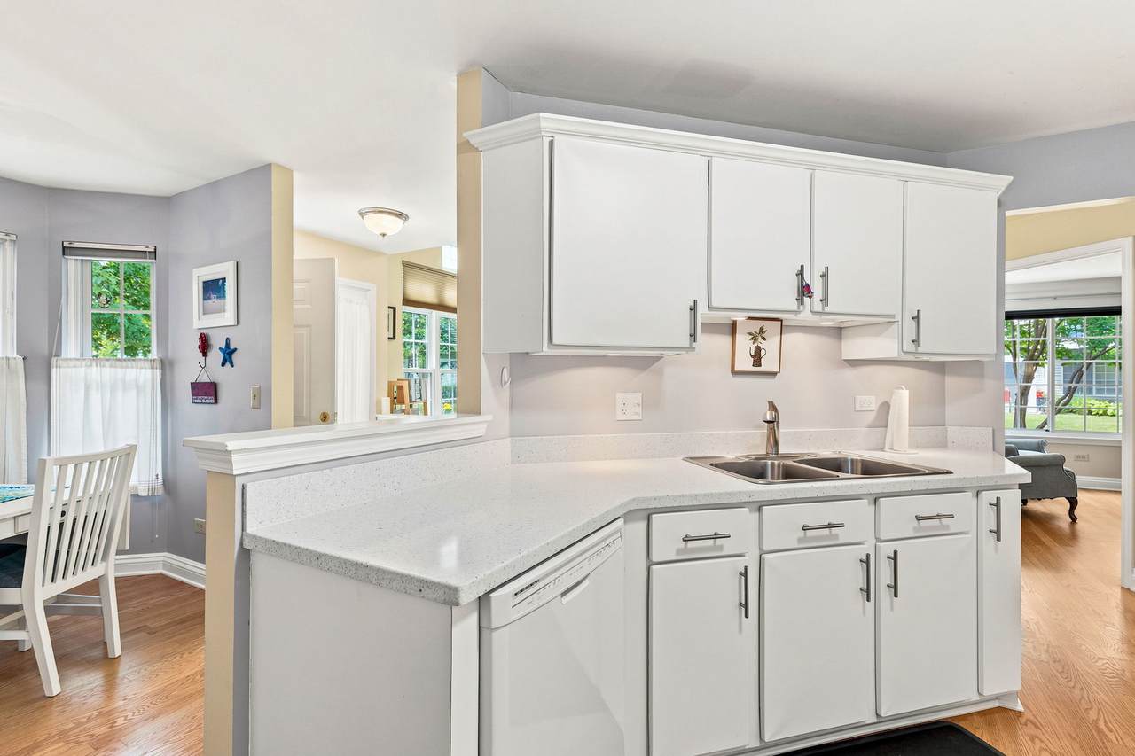
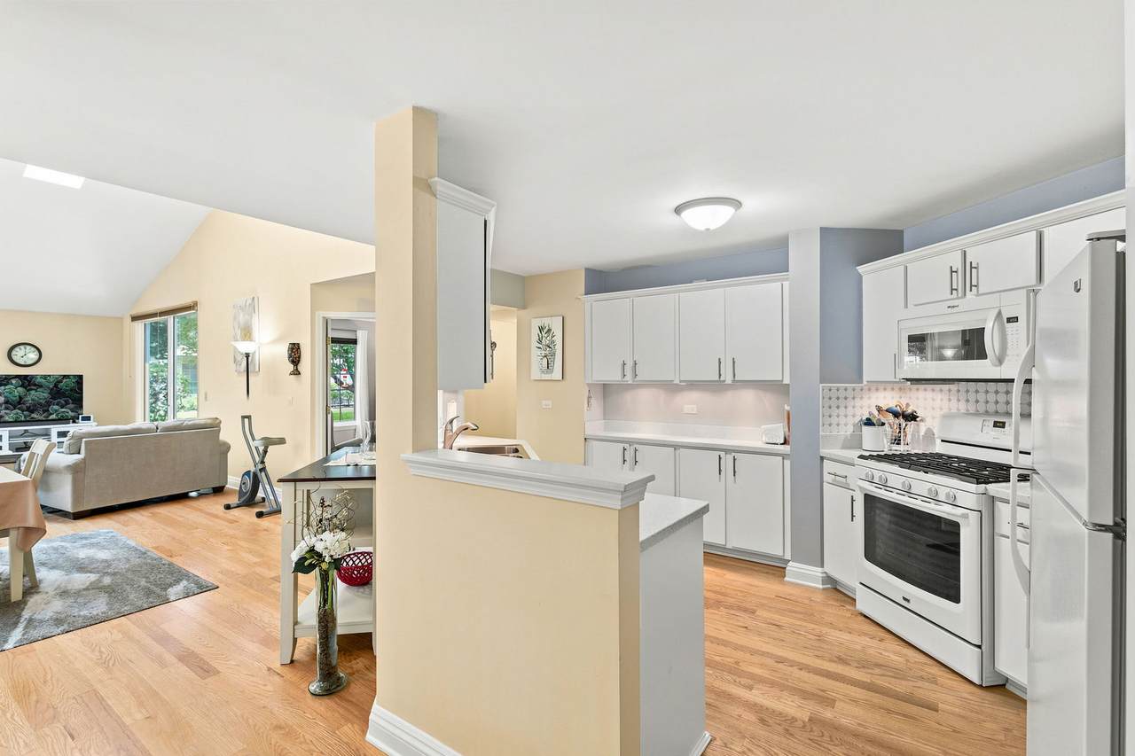
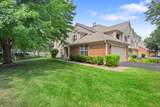
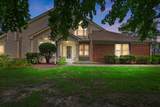
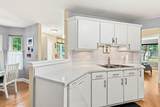
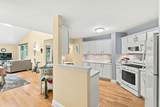
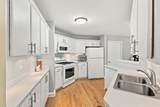
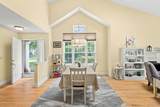
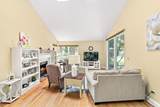
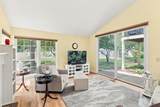
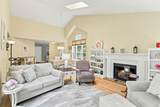
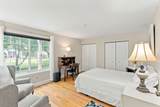
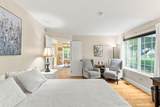
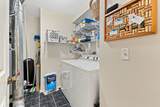
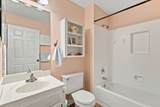
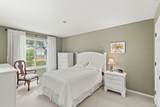
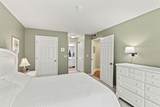
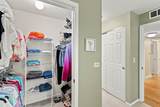
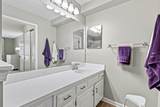
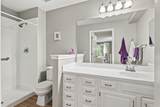
Move right into this beautifully updated 2-bedroom, 2-bath first-floor ranch end unit with a 2-car garage & private entrance, in a quiet, well-maintained, friendly community. This desirable corner unit offers approximately 1,300 square feet of comfortable living space with abundant natural light thanks to numerous windows and two skylights. Freshly painted throughout, this home is truly move-in ready. The remodeled kitchen features **refaced cabinetry, Corian countertops, newer appliances, convenient rollout shelves, and a cozy breakfast nook**. The spacious living and dining areas showcase **real hardwood flooring**, large windows, and a custom fireplace mantel, creating a warm and inviting space for everyday living and entertaining. The generous primary suite offers a **walk-in closet** and private bath with a walk-in shower and large vanity. The expanded second bedroom features a **huge closet**, making it ideal for guests, a home office, or flex space. Both bathrooms have been tastefully updated with modern tile, tub surrounds, and custom finishes. Additional improvements include Newer Pella windows, sliding door, **hardwood flooring, crown molding, updated interior doors, newer furnace (2020), central air conditioning (2016), water heater (2020), and a water softener/filtration system**. The attached **2-car garage** includes valuable overhead storage with a drop-down ladder. Enjoy outstanding community amenities, including a **clubhouse and outdoor pool**, while appreciating the privacy and extra windows that only a corner unit can provide. Conveniently located with easy access to major expressways, shopping, dining, and everyday conveniences, this exceptional home offers comfort, quality, and an unbeatable location. **You're going to love it here! **
-
2BEDS
-
N/AACRES
-
2BATHS
-
01/2 BATHS
-
1,318SQFT
-
$250$/SQFT
School Information
Description
Move right into this beautifully updated 2-bedroom, 2-bath first-floor ranch end unit with a 2-car garage & private entrance, in a quiet, well-maintained, friendly community. This desirable corner unit offers approximately 1,300 square feet of comfortable living space with abundant natural light thanks to numerous windows and two skylights. Freshly painted throughout, this home is truly move-in ready. The remodeled kitchen features **refaced cabinetry, Corian countertops, newer appliances, convenient rollout shelves, and a cozy breakfast nook**. The spacious living and dining areas showcase **real hardwood flooring**, large windows, and a custom fireplace mantel, creating a warm and inviting space for everyday living and entertaining. The generous primary suite offers a **walk-in closet** and private bath with a walk-in shower and large vanity. The expanded second bedroom features a **huge closet**, making it ideal for guests, a home office, or flex space. Both bathrooms have been tastefully updated with modern tile, tub surrounds, and custom finishes. Additional improvements include Newer Pella windows, sliding door, **hardwood flooring, crown molding, updated interior doors, newer furnace (2020), central air conditioning (2016), water heater (2020), and a water softener/filtration system**. The attached **2-car garage** includes valuable overhead storage with a drop-down ladder. Enjoy outstanding community amenities, including a **clubhouse and outdoor pool**, while appreciating the privacy and extra windows that only a corner unit can provide. Conveniently located with easy access to major expressways, shopping, dining, and everyday conveniences, this exceptional home offers comfort, quality, and an unbeatable location. **You're going to love it here! **

© 2026 Midwest Real Estate Data LLC. All rights reserved. IDX information is provided exclusively for consumers' personal, non-commercial use and may not be used for any purpose other than to identify prospective properties consumers may be interested in purchasing. Information is deemed reliable but is not guaranteed accurate by MTP, MRED or RE/MAX IMPACT.
Based on information submitted to the MLS GRID as of 2026-10-12T11:12:33.623 UTC. All data is obtained from various sources and may not have been verified by broker or MLS GRID. Supplied Open House Information is subject to change without notice. All information should be independently reviewed and verified for accuracy. Properties may or may not be listed by the office/agent presenting the information.
Some properties which appear for sale on this website may subsequently have sold and may no longer be available. NOTICE: Many homes contain recording devices, and buyers should be aware they may be recorded during a showing.
Digital Millennium Copyright Act
 Listing courtesy of © 2026 Midwest Real Estate Data LLC as distributed by MLS GRID.