










Description
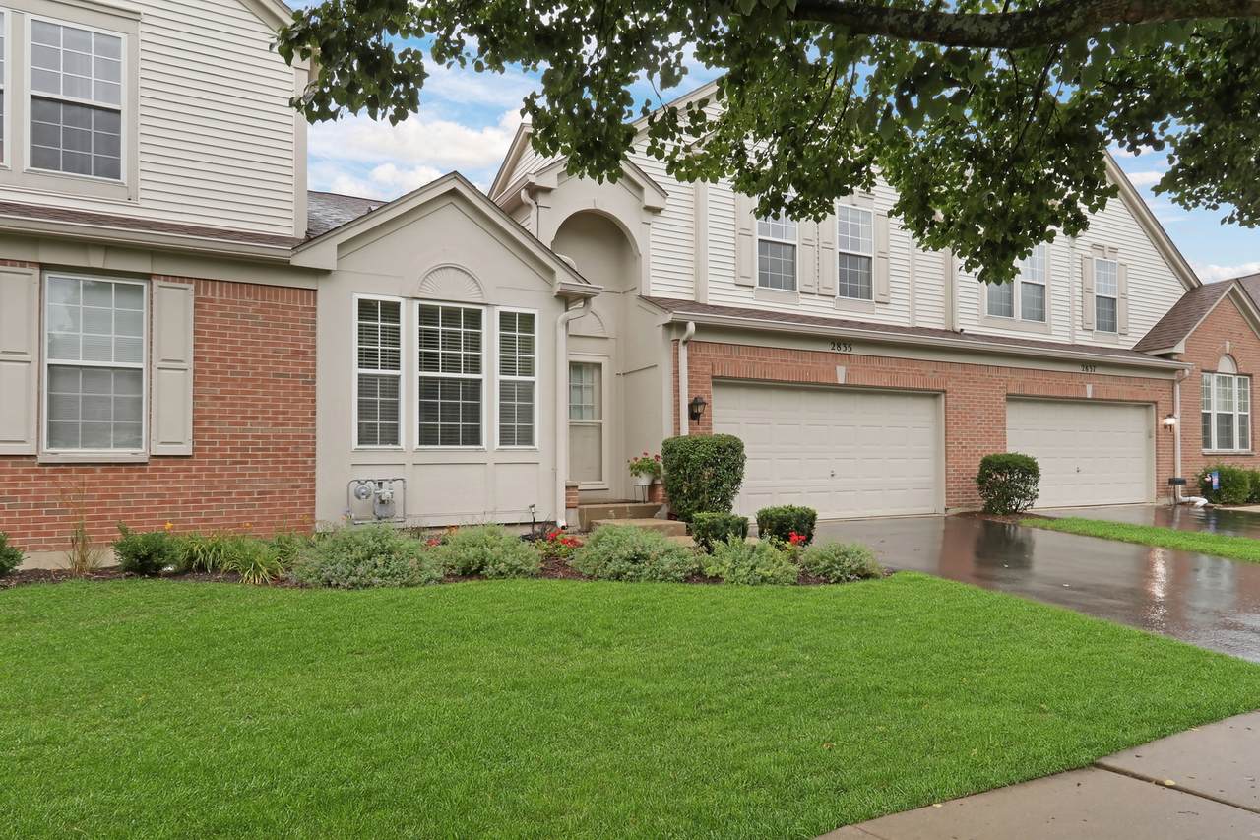
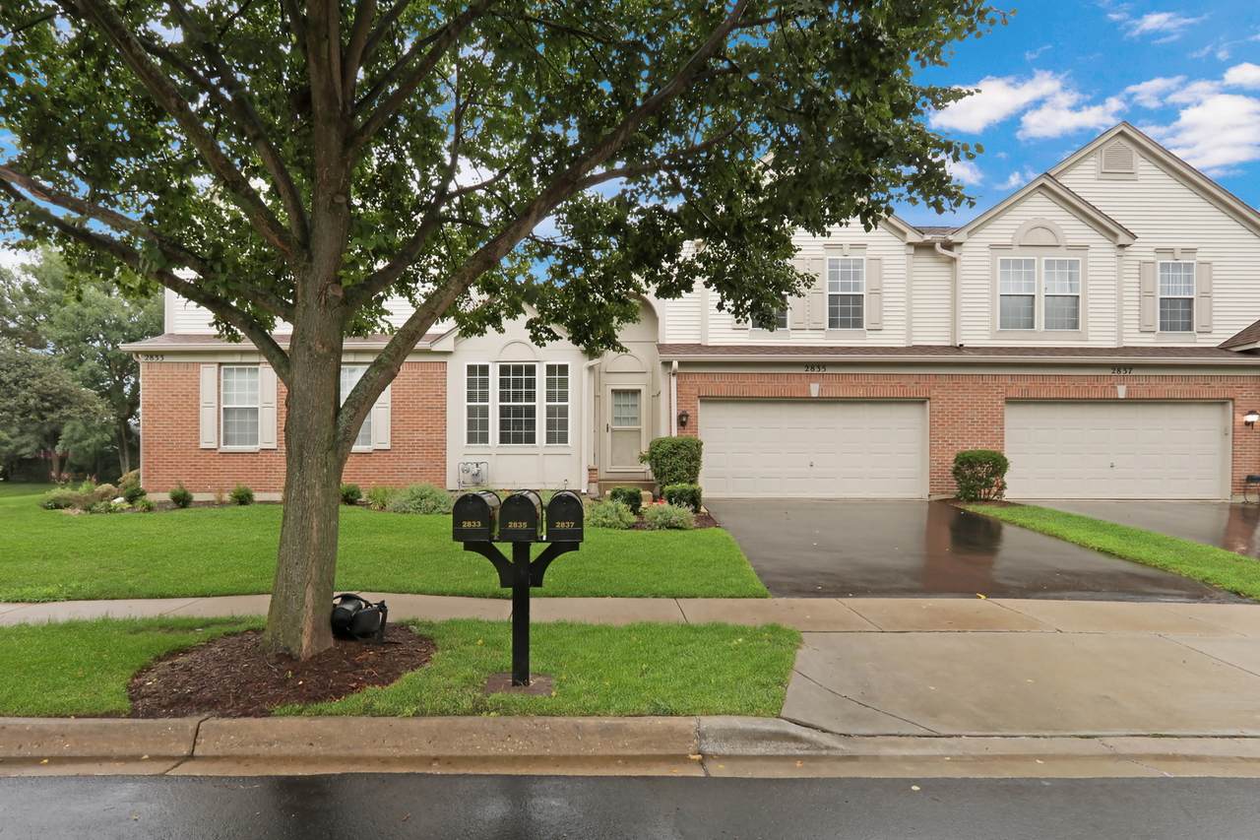
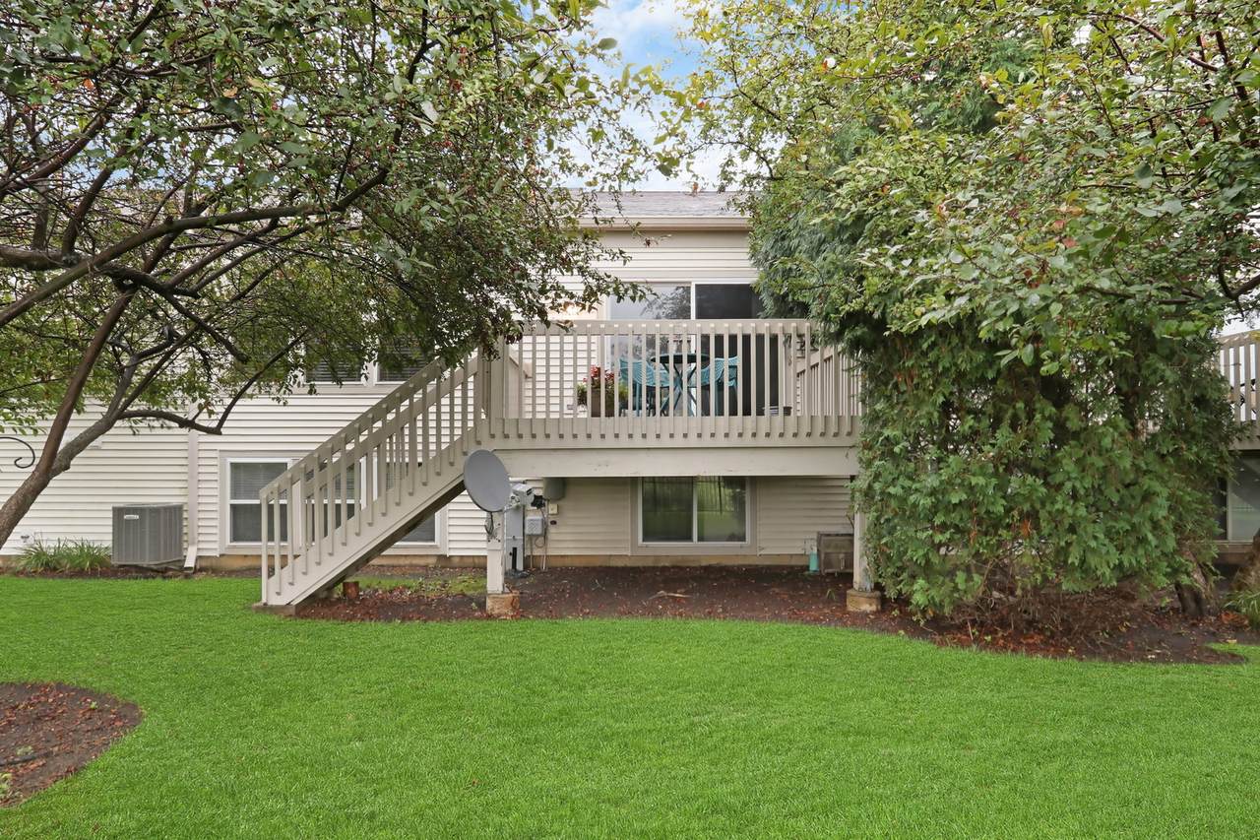
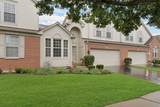
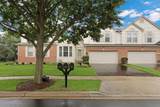
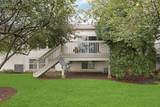
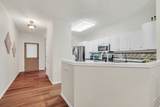
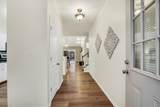
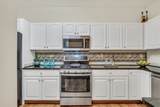
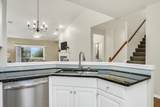
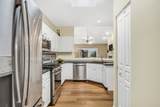
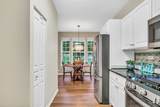
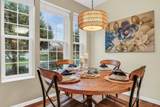
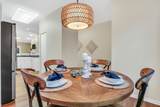
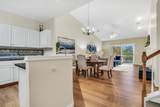
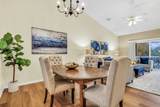
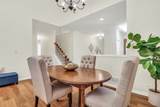
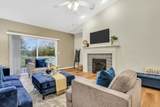
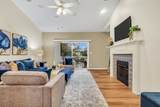
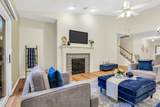
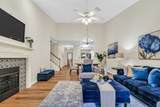
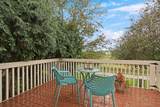
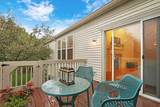
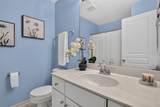
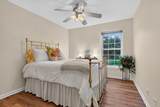
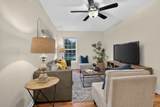
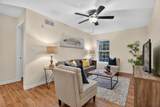
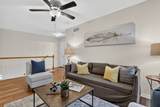
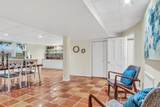
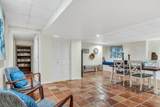
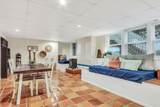
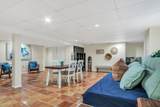
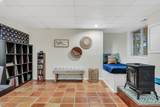
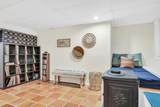
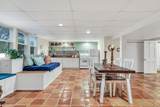
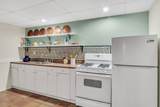
Welcome Home to Creekside Villas! This stunning home has it all and is truly ready to impress from the moment you arrive. Nestled in the sought-after Creekside Villas community, this beautifully designed home offers an incredible blend of spacious living, stylish finishes, thoughtful updates, and versatile spaces designed for both everyday living and entertaining. The convenient 2-car garage provides plenty of room for parking, storage, and all of life's extras. Step inside and prepare to fall in love with the open-concept floor plan, highlighted by gorgeous luxury vinyl flooring that flows seamlessly throughout the main living areas. The spacious layout creates an inviting sense of openness while still offering distinct spaces for dining, relaxing, and entertaining. The heart of the home is the dream kitchen, featuring an abundance of crisp white cabinetry, stainless steel appliances, beautiful backsplash, and plenty of counter space for meal preparation and gathering with family and friends. Whether you're preparing a quick weeknight dinner or hosting a holiday celebration, this kitchen is sure to be a favorite. Just off the kitchen, the dining area is perfectly positioned for everything from casual family meals to your next dinner party. The open design allows the dining space to flow effortlessly into the spacious living room, making entertaining a breeze. The living room is an absolute showstopper, featuring soaring volume ceilings, a cozy fireplace, and an abundance of space to gather with guests or unwind with the family after a long day. Large windows fill the room with natural light, creating a warm and welcoming atmosphere throughout. When it's time to take the entertaining outdoors, step onto the spacious deck and enjoy dining al fresco, morning coffee, or relaxing evenings surrounded by the comforts of home. It's the perfect extension of the living space and an ideal spot to enjoy the outdoors. The main-level primary suite offers the perfect private retreat. Spacious and inviting, the primary bedroom features a fantastic en-suite bath complete with a double-sink vanity, soaking tub, and separate stand-alone shower. The main level is further enhanced by a convenient half bath and laundry room, adding to the home's exceptional functionality and ease of living. Head upstairs to discover even more flexible living space, including a spacious additional bedroom and a versatile loft space currently serving as a third bedroom. This area offers endless possibilities for guests, a home office, playroom, hobby space, or whatever best fits your lifestyle. A full bathroom completes the upper level. And then there's the finished basement, offering an incredible bonus level of living space! Featuring a second kitchen, expansive recreational space, and another full bathroom, the basement is perfect for entertaining, extended family, guests, game nights, movie nights, or creating a private retreat. The possibilities are endless, making this home exceptionally versatile for today's modern lifestyle. From the impressive open floor plan and stylish finishes to the main-level primary suite, flexible upper-level space, finished basement, second kitchen, spacious deck, and convenient 2-car garage, this home truly has it all. Located in the desirable Creekside Villas community and offering an abundance of space both inside and out, this is the home you've been waiting for. Come see it, fall in love, and make it yours!
-
3BEDS
-
N/AACRES
-
3BATHS
-
11/2 BATHS
-
1,839SQFT
-
$217$/SQFT
School Information
Description
Welcome Home to Creekside Villas! This stunning home has it all and is truly ready to impress from the moment you arrive. Nestled in the sought-after Creekside Villas community, this beautifully designed home offers an incredible blend of spacious living, stylish finishes, thoughtful updates, and versatile spaces designed for both everyday living and entertaining. The convenient 2-car garage provides plenty of room for parking, storage, and all of life's extras. Step inside and prepare to fall in love with the open-concept floor plan, highlighted by gorgeous luxury vinyl flooring that flows seamlessly throughout the main living areas. The spacious layout creates an inviting sense of openness while still offering distinct spaces for dining, relaxing, and entertaining. The heart of the home is the dream kitchen, featuring an abundance of crisp white cabinetry, stainless steel appliances, beautiful backsplash, and plenty of counter space for meal preparation and gathering with family and friends. Whether you're preparing a quick weeknight dinner or hosting a holiday celebration, this kitchen is sure to be a favorite. Just off the kitchen, the dining area is perfectly positioned for everything from casual family meals to your next dinner party. The open design allows the dining space to flow effortlessly into the spacious living room, making entertaining a breeze. The living room is an absolute showstopper, featuring soaring volume ceilings, a cozy fireplace, and an abundance of space to gather with guests or unwind with the family after a long day. Large windows fill the room with natural light, creating a warm and welcoming atmosphere throughout. When it's time to take the entertaining outdoors, step onto the spacious deck and enjoy dining al fresco, morning coffee, or relaxing evenings surrounded by the comforts of home. It's the perfect extension of the living space and an ideal spot to enjoy the outdoors. The main-level primary suite offers the perfect private retreat. Spacious and inviting, the primary bedroom features a fantastic en-suite bath complete with a double-sink vanity, soaking tub, and separate stand-alone shower. The main level is further enhanced by a convenient half bath and laundry room, adding to the home's exceptional functionality and ease of living. Head upstairs to discover even more flexible living space, including a spacious additional bedroom and a versatile loft space currently serving as a third bedroom. This area offers endless possibilities for guests, a home office, playroom, hobby space, or whatever best fits your lifestyle. A full bathroom completes the upper level. And then there's the finished basement, offering an incredible bonus level of living space! Featuring a second kitchen, expansive recreational space, and another full bathroom, the basement is perfect for entertaining, extended family, guests, game nights, movie nights, or creating a private retreat. The possibilities are endless, making this home exceptionally versatile for today's modern lifestyle. From the impressive open floor plan and stylish finishes to the main-level primary suite, flexible upper-level space, finished basement, second kitchen, spacious deck, and convenient 2-car garage, this home truly has it all. Located in the desirable Creekside Villas community and offering an abundance of space both inside and out, this is the home you've been waiting for. Come see it, fall in love, and make it yours!

© 2026 Midwest Real Estate Data LLC. All rights reserved. IDX information is provided exclusively for consumers' personal, non-commercial use and may not be used for any purpose other than to identify prospective properties consumers may be interested in purchasing. Information is deemed reliable but is not guaranteed accurate by MTP, MRED or RE/MAX IMPACT.
Based on information submitted to the MLS GRID as of 2026-10-11T03:26:19.79 UTC. All data is obtained from various sources and may not have been verified by broker or MLS GRID. Supplied Open House Information is subject to change without notice. All information should be independently reviewed and verified for accuracy. Properties may or may not be listed by the office/agent presenting the information.
Some properties which appear for sale on this website may subsequently have sold and may no longer be available. NOTICE: Many homes contain recording devices, and buyers should be aware they may be recorded during a showing.
Digital Millennium Copyright Act
 Listing courtesy of © 2026 Midwest Real Estate Data LLC as distributed by MLS GRID.