





















Skip To Content

2206 Maggie Lane

Sycamore, IL 60178
  • $359,900
  • STATUS: Active Under Contract
  • MLS #: 12769296
Under Contract
UPDATED: 112 min ago
$359,900
  • 2
    BEDS
  • N/A
    ACRES
  • 2
    BATHS
  • 0
    1/2 BATHS
  • 1,571
    SQFT
  • $229
    $/SQFT
Neighborhood:
Type:
Townhouse
Built:
2026
County:
Area:

School Ratings & Info

School District:
427

Description

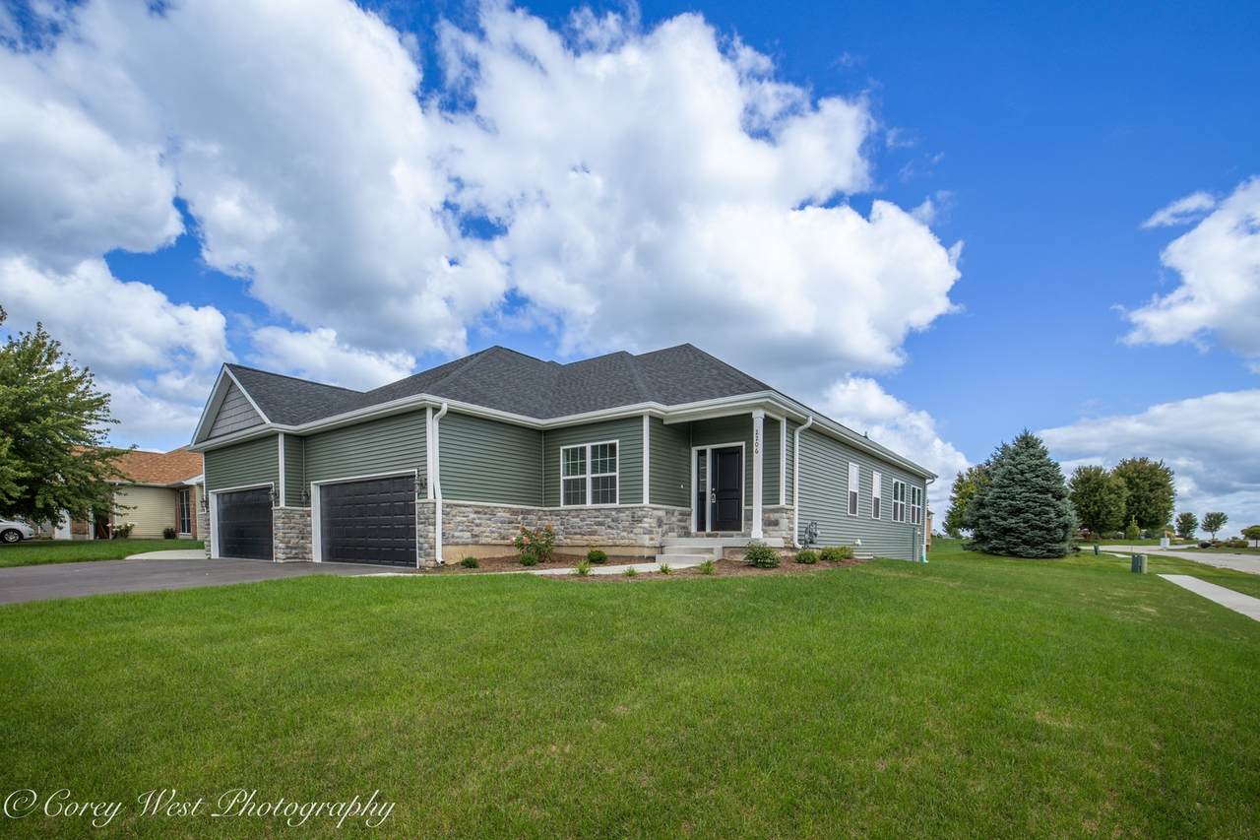
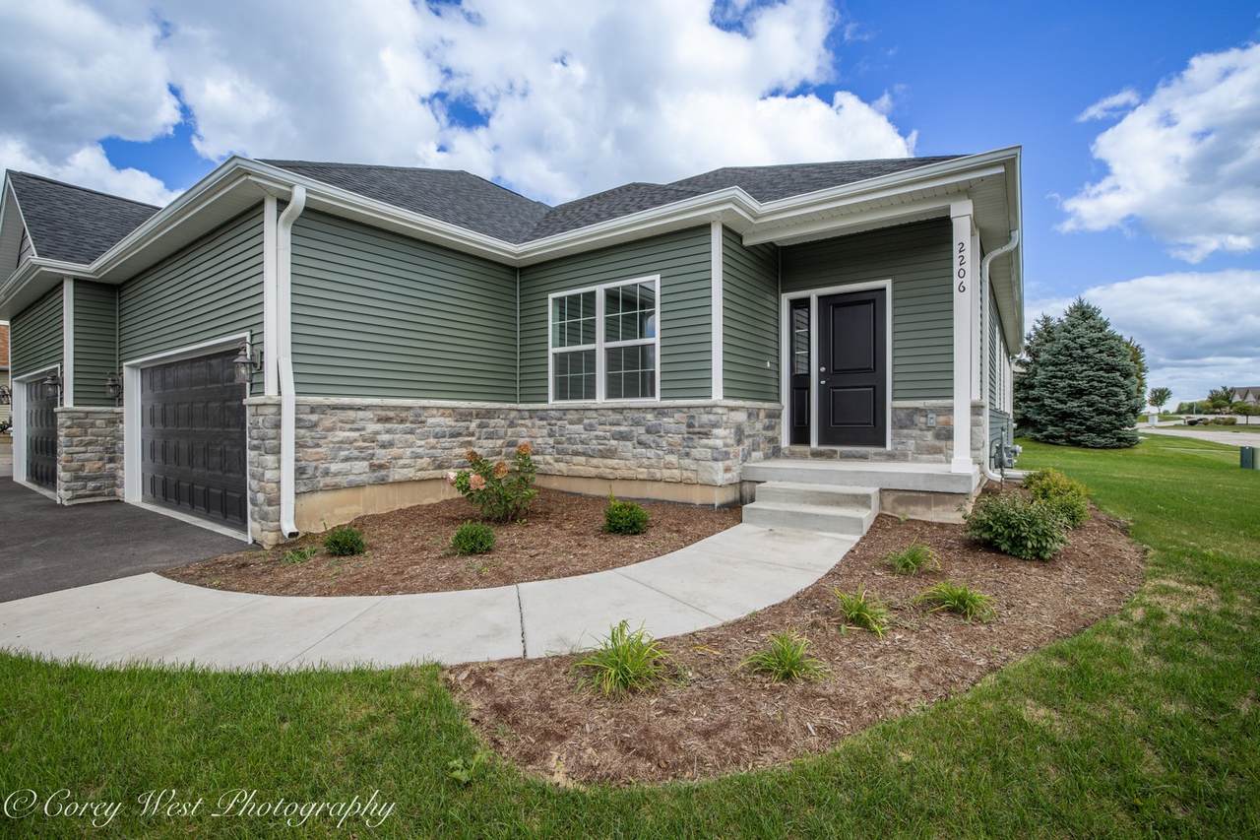
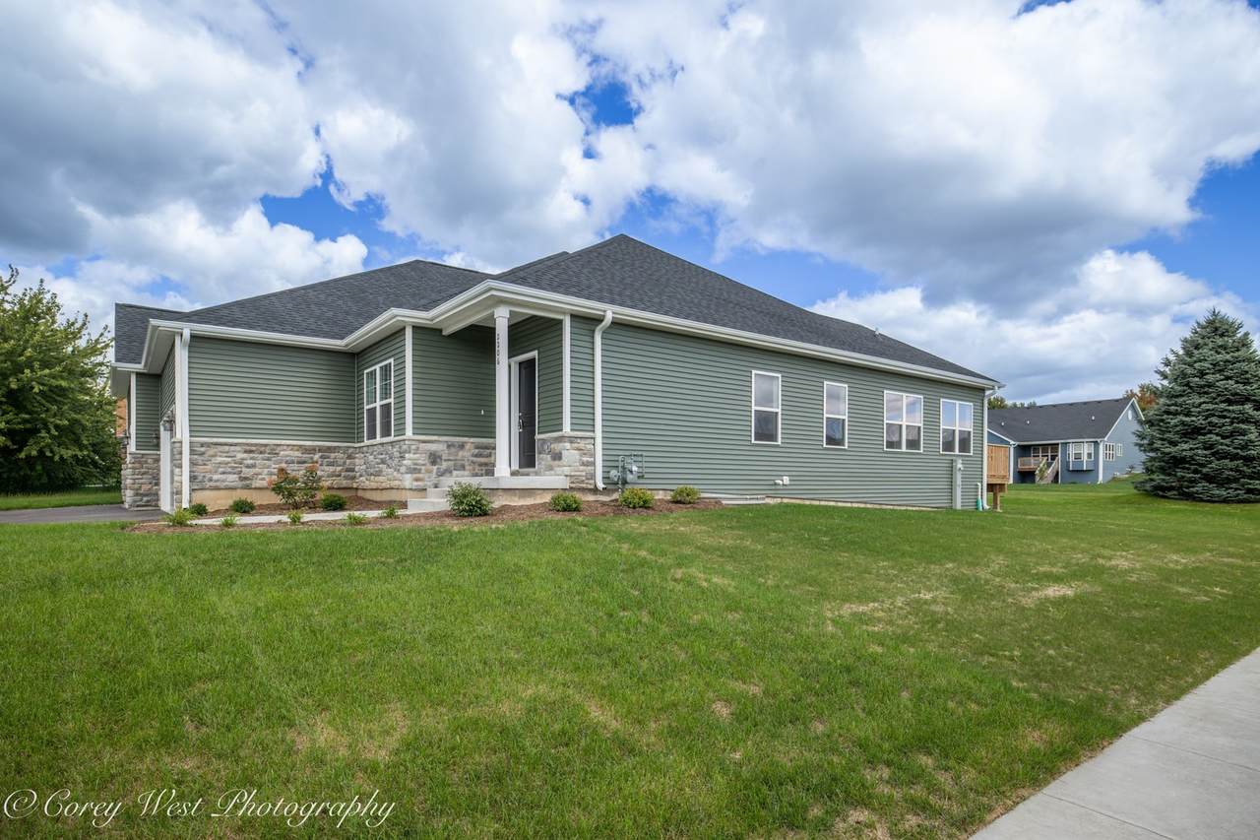
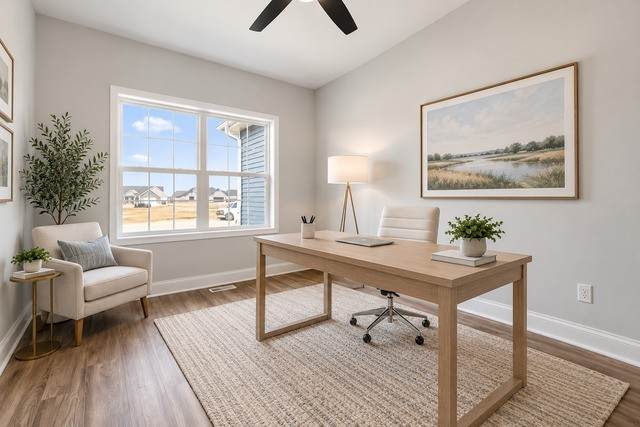
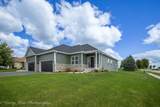
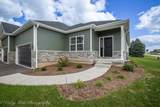
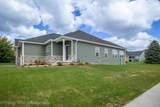
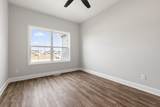
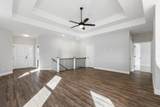
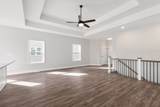
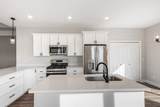
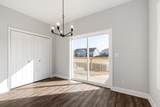
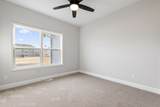
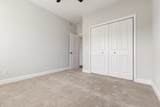
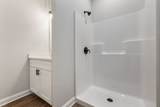
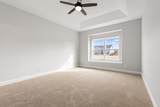
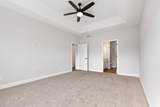
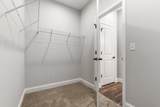
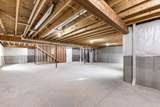
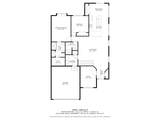
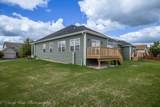
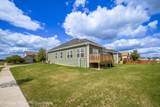
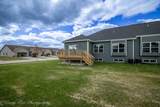
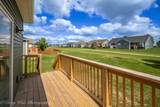
Construction is now completed on this custom-built, half ranch duplex! Spacious layout offering 1571 square feet & abundance of natural light. Featuring two bedrooms, two full baths and a den. This open floor plan offers 9-foot ceilings, oversize baseboard trim, two-panel doors with lever-style handles, oak railing with iron spindles, Quartz counter tops, nickel finishes and luxury planked vinyl flooring. The double tray ceiling in the family room enhances the sense of space. Eat in kitchen with island, breakfast bar, pantry closet, dovetail soft-close cabinetry & sliding doors leading to the deck. The primary suite offers a charming window seat, a private en suite bath with shower, and walk-in closet. Additionally, the full english basement with rough-in plumbing and egress window offers endless possibilities for customization and expansion. Corner lot in an established neighborhood backing to walking/bike path. 1 year builder warranty. Additional lots & floor plans available. Photos are from a previous build and may reflect upgrades.

Monthly Payment Calculator


© 2026 Midwest Real Estate Data LLC. All rights reserved. IDX information is provided exclusively for consumers' personal, non-commercial use and may not be used for any purpose other than to identify prospective properties consumers may be interested in purchasing. Information is deemed reliable but is not guaranteed accurate by MTP, MRED or RE/MAX IMPACT.

Based on information submitted to the MLS GRID as of 2026-10-11T03:26:19.79 UTC. All data is obtained from various sources and may not have been verified by broker or MLS GRID. Supplied Open House Information is subject to change without notice. All information should be independently reviewed and verified for accuracy. Properties may or may not be listed by the office/agent presenting the information.

Some properties which appear for sale on this website may subsequently have sold and may no longer be available. NOTICE: Many homes contain recording devices, and buyers should be aware they may be recorded during a showing.

Digital Millennium Copyright Act
www.greaterchicagohomesearch.com/homes/181536785
Print Image

2206 Maggie Lane Sycamore, IL 60178

  • Price: $359,900
  • Status: Active Under Contract
  • On Site: Days
  • Updated: 112 min ago
  • MLS #: 12769296
2
Beds
2
Baths
0
½ Baths
N/A
Acres
1,571
SQFT
$229
$/SQFT
2026
Built
Neighborhood:
Sycamore
County:
Dekalb
Area:
Sycamore
School District:
427
Property Description
Construction is now completed on this custom-built, half ranch duplex! Spacious layout offering 1571 square feet & abundance of natural light. Featuring two bedrooms, two full baths and a den. This open floor plan offers 9-foot ceilings, oversize baseboard trim, two-panel doors with lever-style handles, oak railing with iron spindles, Quartz counter tops, nickel finishes and luxury planked vinyl flooring. The double tray ceiling in the family room enhances the sense of space. Eat in kitchen with island, breakfast bar, pantry closet, dovetail soft-close cabinetry & sliding doors leading to the deck. The primary suite offers a charming window seat, a private en suite bath with shower, and walk-in closet. Additionally, the full english basement with rough-in plumbing and egress window offers endless possibilities for customization and expansion. Corner lot in an established neighborhood backing to walking/bike path. 1 year builder warranty. Additional lots & floor plans available. Photos are from a previous build and may reflect upgrades.
Exterior Features

Lot Features Corner Lot Parking Features AsphaltGarage Door OpenerYesGarage OwnedAttachedGarage Parking Total 2 Stories Total 1 Waterfront YN No

Interior Features

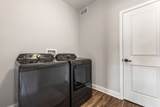
Appliances RangeMicrowaveDishwasherRefrigeratorDisposalStainless Steel Appliance(s) Approximate Finished Sq Ft 0 Basement Bathrooms YN No Basement Details UnfinishedBath/StubbedEgress WindowPartial ExposureDaylightFull Bedrooms Below Grade 0 Bedrooms Total 2 Cooling Central Air Heating Natural GasForced Air Interior Features 1st Floor Bedroom1st Floor Full BathWalk-In Closet(s)High CeilingsOpen FloorplanPantryQuartz Counters Laundry Features Main LevelWasher HookupGas Dryer HookupIn Unit Room Type DenEating AreaFoyerWalk In Closet Rooms Den (Main) Eating Area (Main) Foyer (Main) Walk In Closet (Main) (N/A) (N/A) (N/A) (N/A) (N/A) (N/A) Bedroom 2 (Main) Bedroom 3 (N/A) Bedroom 4 (N/A) Dining Room (N/A) Family Room (Main) Kitchen (Main) Laundry (Main) Living Room (N/A) Master Bedroom (Main) Rooms Total 6 Total Sq Ft 0 Unfinished Sqft 0

Property Features

Age NEW Ready for Occupancy Association Amenities Ceiling FanTrail(s) Association Fee 160 Association Fee Frequency Annually Association Fee Includes Other Built Before1978 YN No Can Owner Rent Unit YN Yes Community Features SidewalksStreet Lights Contingency Financing Continue To Show Yes Corporate Limits Sycamore Disability Access And Or Equipped No General Information School Bus ServiceInterstate Access Master Association Fee Frequency Not Required Master Association Fee YN No Max Pet Weight 999 Mls Actual Status Contingent New Construction YN Yes Other Equipment CO DetectorsCeiling Fan(s)Sump Pump Ownership Fee Simple w/ HO Assn. Pets Allowed Cats OKDogs OK Pets Allowed YN Yes Rebuilt YN No Sewer Public Sewer Special Listing Conditions Home Warranty Tax Annual Amount 0 Tax Year 2025 Total Numberof Unitsin Building 2 Township Sycamore Type Attached Single Type Attached 1/2 DuplexGround Level Ranch Water Source Public

Listing courtesy of © 2026 Midwest Real Estate Data LLC as distributed by MLS GRID.
Listing provided courtesy of Elm Street REALTORS: 815-895-2789.


© 2026 Midwest Real Estate Data LLC. All rights reserved. IDX information is provided exclusively for consumers' personal, non-commercial use and may not be used for any purpose other than to identify prospective properties consumers may be interested in purchasing. Information is deemed reliable but is not guaranteed accurate by MTP, MRED or RE/MAX IMPACT.

Based on information submitted to the MLS GRID as of 2026-10-11T03:26:19.79 UTC. All data is obtained from various sources and may not have been verified by broker or MLS GRID. Supplied Open House Information is subject to change without notice. All information should be independently reviewed and verified for accuracy. Properties may or may not be listed by the office/agent presenting the information.

Some properties which appear for sale on this website may subsequently have sold and may no longer be available. NOTICE: Many homes contain recording devices, and buyers should be aware they may be recorded during a showing.

Digital Millennium Copyright Act
 
https://bt-photos.global.ssl.fastly.net/mred/1280_boomver_1_12769296-1.jpg https://bt-photos.global.ssl.fastly.net/mred/1280_boomver_1_12769296-1.jpg https://bt-photos.global.ssl.fastly.net/mred/1280_boomver_1_12769296-1.jpg
Logo
RE/MAX IMPACT
900 S. State Street Suite B
Lockport IL, 60441