
































Skip To Content

2068 Iron Ridge Lane

Naperville, IL 60563
  • $1,118,350
  • STATUS: Active Under Contract
  • MLS #: 12665751
Under Contract
UPDATED: 99 min ago
$1,118,350
  • 3
    BEDS
  • N/A
    ACRES
  • 2
    BATHS
  • 1
    1/2 BATHS
  • 2,328
    SQFT
  • $480
    $/SQFT
Neighborhood:
Type:
Townhouse
Built:
2026
County:
Area:

School Information

Elementary School:
School District:
203

Description

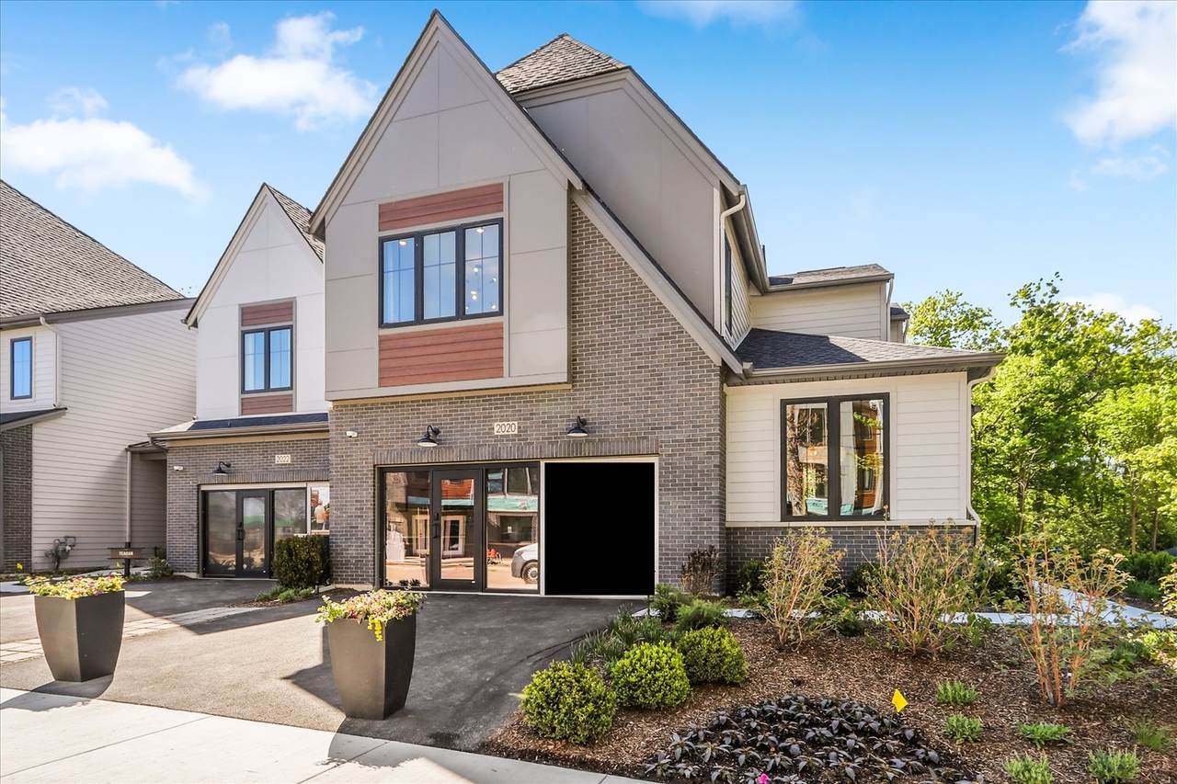
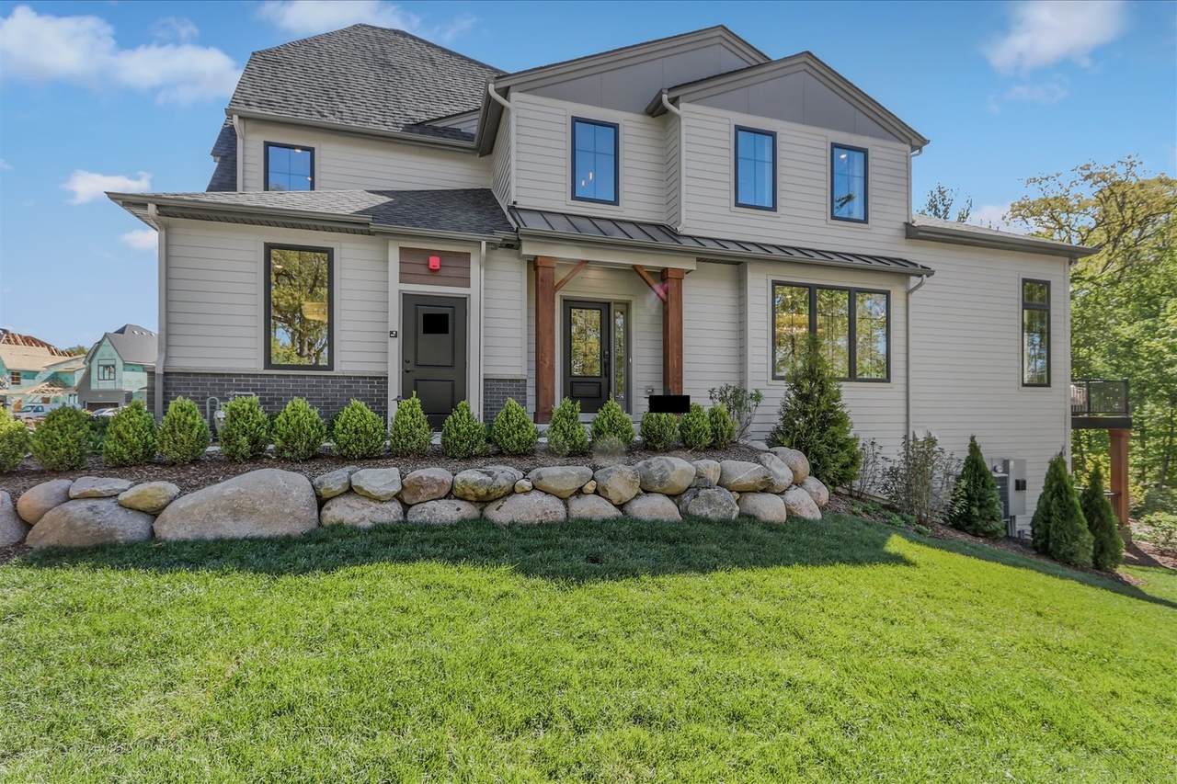
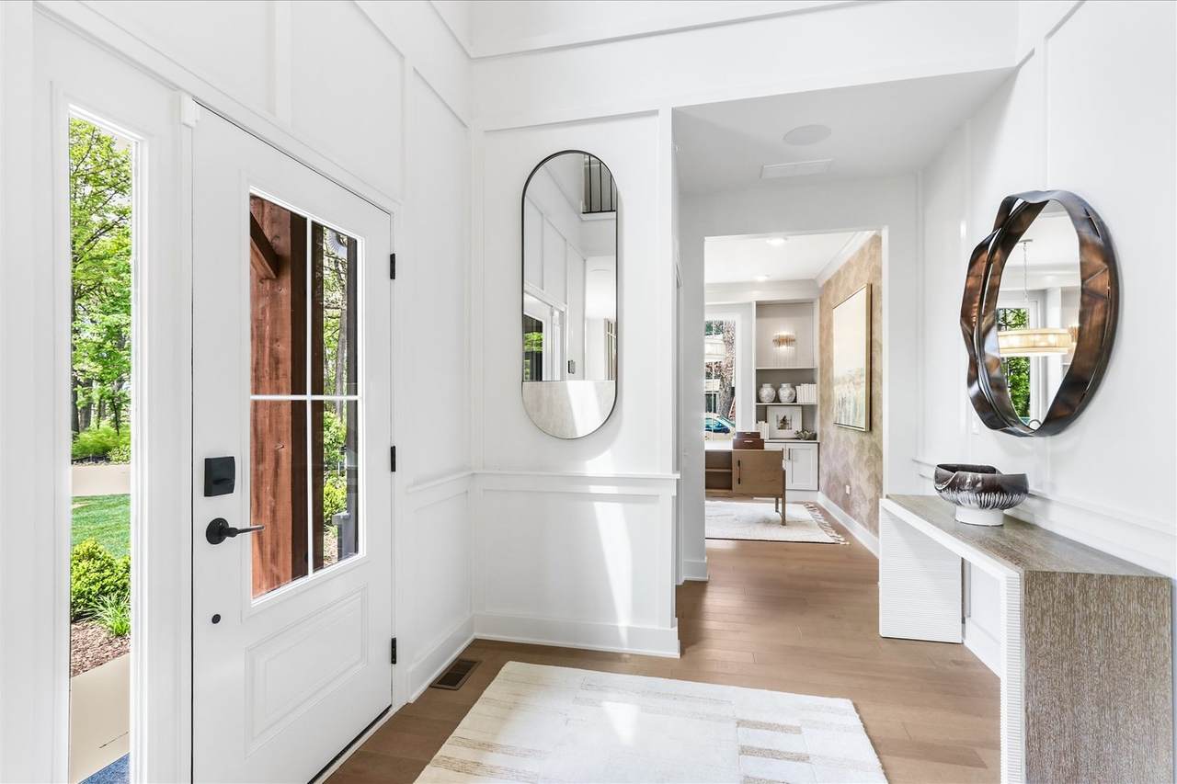
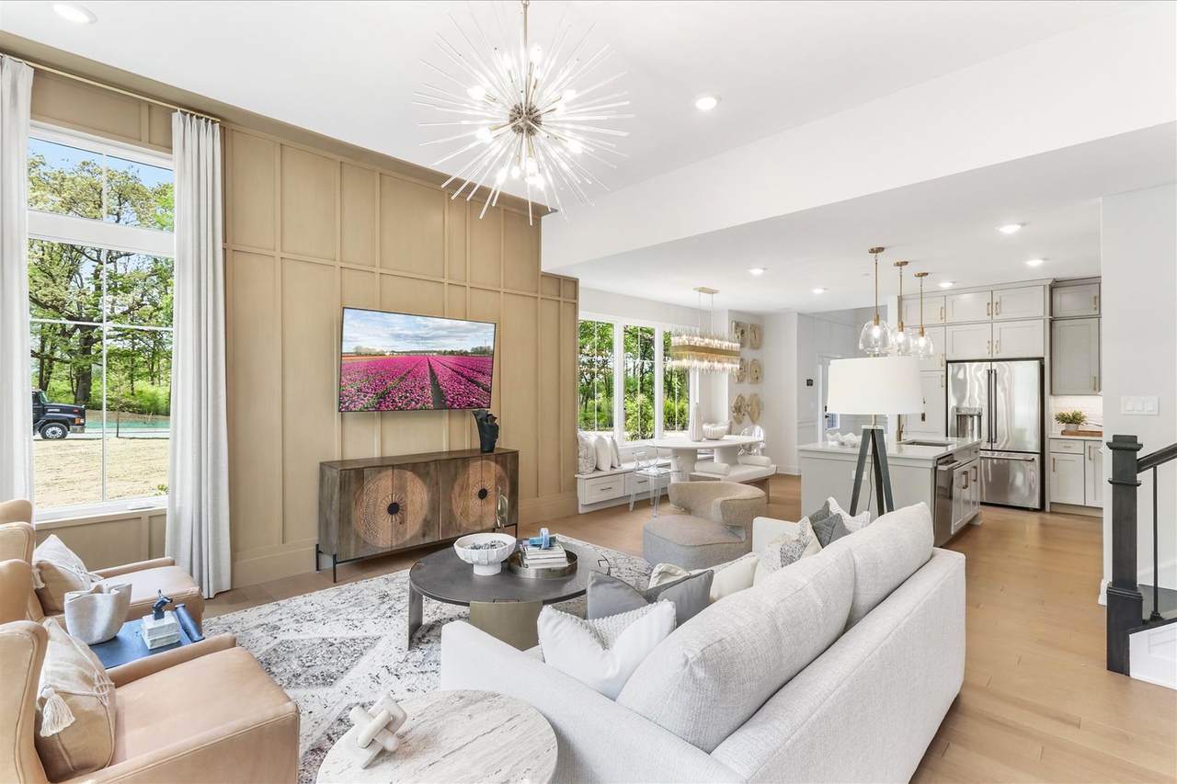
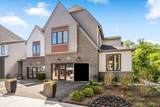
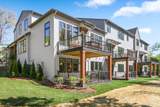
This floor plan offers the convenience of first floor living without compromising on space or style. The main level is thoughtfully designed for everyday comfort, featuring a spacious owner's suite, a private den that's ideal for a home office or quiet retreat, and an open concept living area that seamlessly connects the kitchen, dining, and gathering spaces. The kitchen serves as the heart of the home, with a large island that makes entertaining and everyday meals easy and inviting. Upstairs, a flexible loft creates an additional living space, while two secondary bedrooms and a full bath provide privacy and comfort for family members or guests. The walkout basement offers endless opportunities for future living space, recreation, storage, or hobbies. Complete with two outdoor decks and a layout that combines convenience, flexibility, and modern design, this home is well suited for a variety of lifestyles. Broker must be present at clients first visit. *Photos are of a model home, not subject home* Lot 2.01

Monthly Payment Calculator


© 2026 Midwest Real Estate Data LLC. All rights reserved. IDX information is provided exclusively for consumers' personal, non-commercial use and may not be used for any purpose other than to identify prospective properties consumers may be interested in purchasing. Information is deemed reliable but is not guaranteed accurate by MTP, MRED or RE/MAX IMPACT.

Based on information submitted to the MLS GRID as of 2026-10-11T03:26:19.79 UTC. All data is obtained from various sources and may not have been verified by broker or MLS GRID. Supplied Open House Information is subject to change without notice. All information should be independently reviewed and verified for accuracy. Properties may or may not be listed by the office/agent presenting the information.

Some properties which appear for sale on this website may subsequently have sold and may no longer be available. NOTICE: Many homes contain recording devices, and buyers should be aware they may be recorded during a showing.

Digital Millennium Copyright Act
www.greaterchicagohomesearch.com/homes/177239309
Print Image

2068 Iron Ridge Lane Naperville, IL 60563

  • Price: $1,118,350
  • Status: Active Under Contract
  • On Site: Days
  • Updated: 99 min ago
  • MLS #: 12665751
3
Beds
2
Baths
1
½ Baths
N/A
Acres
2,328
SQFT
$480
$/SQFT
2026
Built
Neighborhood:
Northwoods Of Naperville
County:
Dupage
Area:
Naperville
Elementary School:
Beebe Elementary School
Middle School:
Jefferson Junior High School
High School:
Naperville North High School
School District:
203
Property Description
This floor plan offers the convenience of first floor living without compromising on space or style. The main level is thoughtfully designed for everyday comfort, featuring a spacious owner's suite, a private den that's ideal for a home office or quiet retreat, and an open concept living area that seamlessly connects the kitchen, dining, and gathering spaces. The kitchen serves as the heart of the home, with a large island that makes entertaining and everyday meals easy and inviting. Upstairs, a flexible loft creates an additional living space, while two secondary bedrooms and a full bath provide privacy and comfort for family members or guests. The walkout basement offers endless opportunities for future living space, recreation, storage, or hobbies. Complete with two outdoor decks and a layout that combines convenience, flexibility, and modern design, this home is well suited for a variety of lifestyles. Broker must be present at clients first visit. *Photos are of a model home, not subject home* Lot 2.01
Exterior Features

Exterior Features Balcony Foundation Details Concrete Perimeter Is Parking Included In Price Yes Lot Features Landscaped Parking Features AsphaltGarageYesGarage OwnedAttached Parking Total 2 Roof Asphalt Stories Total 2 Waterfront YN No

Interior Features

Appliances RangeMicrowaveDishwasher Approximate Finished Sq Ft 0 Basement Bathrooms YN No Basement Details UnfinishedBath/StubbedWalk-Out Access Bathroom Separate ShowerDouble SinkEuropean Shower Bedrooms Below Grade 0 Bedrooms Total 3 Cooling Central Air Heating Natural Gas Laundry Features Gas Dryer Hookup Room Type Bonus RoomLoft Rooms Loft (Second) Bonus Room (Main) (N/A) (N/A) (N/A) (N/A) (N/A) (N/A) (N/A) (N/A) Bedroom 2 (Second) Bedroom 3 (Second) Bedroom 4 (N/A) Dining Room (N/A) Family Room (Main) Kitchen (Main) Laundry (Main) Living Room (N/A) Master Bedroom (Main) Rooms Total 7 Total Sq Ft 0 Unfinished Sqft 0

Property Features

Age NEW Under Construction Association Fee 473 Association Fee Frequency Monthly Association Fee Includes Lawn CareSnow Removal Built Before1978 YN No Contingency Attorney/Inspection Continue To Show Yes Corporate Limits Naperville Currently Leased No Disability Access And Or Equipped No General Information None Green Energy Efficient Enhanced Air FiltrationLow flow commodeLow flow fixtures Master Association Fee Frequency Not Required Master Association Fee YN No Max Pet Weight 999 Mls Actual Status Contingent New Construction YN Yes Ownership Fee Simple w/ HO Assn. Pets Allowed Cats OKDogs OK Pets Allowed YN Yes Rebuilt YN No Sewer Public Sewer Special Listing Conditions None Tax Year 2022 Total Numberof Unitsin Building 4 Township Naperville Type Attached Single Type Attached Townhouse-2 Story Water Source Lake Michigan

Listing courtesy of © 2026 Midwest Real Estate Data LLC as distributed by MLS GRID.
Listing provided courtesy of Little Realty: 630-416-9000.


© 2026 Midwest Real Estate Data LLC. All rights reserved. IDX information is provided exclusively for consumers' personal, non-commercial use and may not be used for any purpose other than to identify prospective properties consumers may be interested in purchasing. Information is deemed reliable but is not guaranteed accurate by MTP, MRED or RE/MAX IMPACT.

Based on information submitted to the MLS GRID as of 2026-10-11T03:26:19.79 UTC. All data is obtained from various sources and may not have been verified by broker or MLS GRID. Supplied Open House Information is subject to change without notice. All information should be independently reviewed and verified for accuracy. Properties may or may not be listed by the office/agent presenting the information.

Some properties which appear for sale on this website may subsequently have sold and may no longer be available. NOTICE: Many homes contain recording devices, and buyers should be aware they may be recorded during a showing.

Digital Millennium Copyright Act
 
https://bt-photos.global.ssl.fastly.net/mred/1280_boomver_1_12665751-1.jpg https://bt-photos.global.ssl.fastly.net/mred/1280_boomver_1_12665751-1.jpg https://bt-photos.global.ssl.fastly.net/mred/1280_boomver_1_12665751-1.jpg
Logo
RE/MAX IMPACT
900 S. State Street Suite B
Lockport IL, 60441