








Description
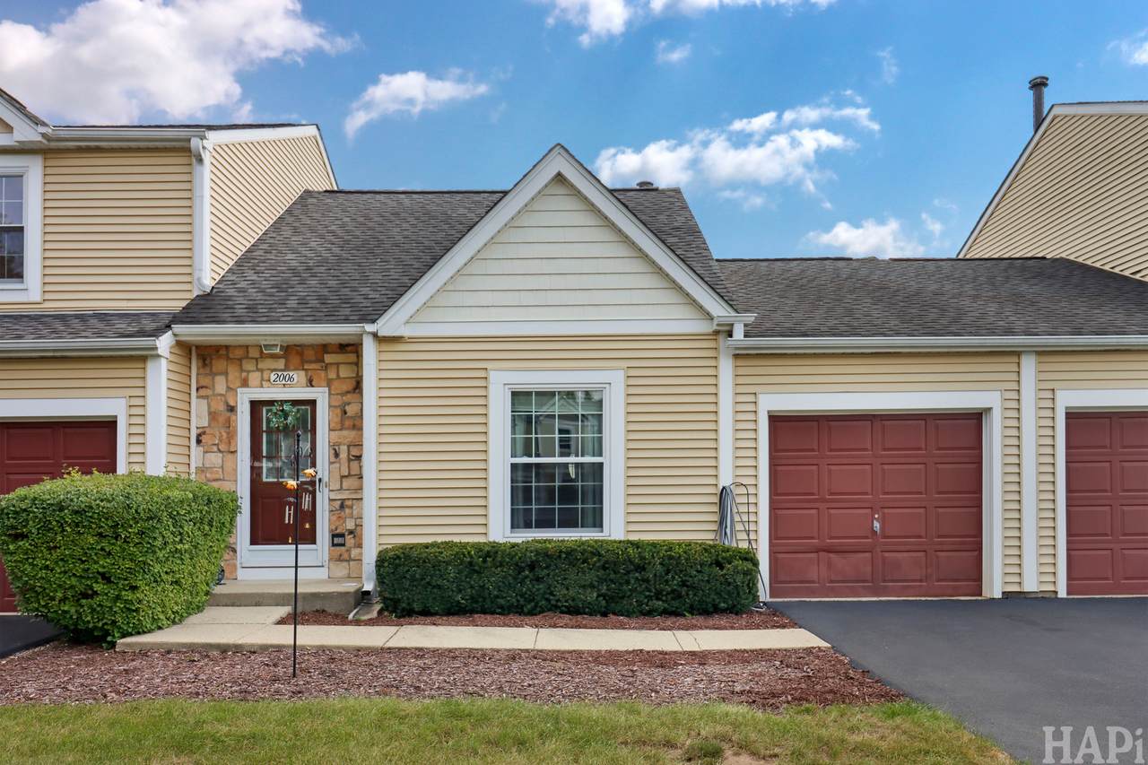
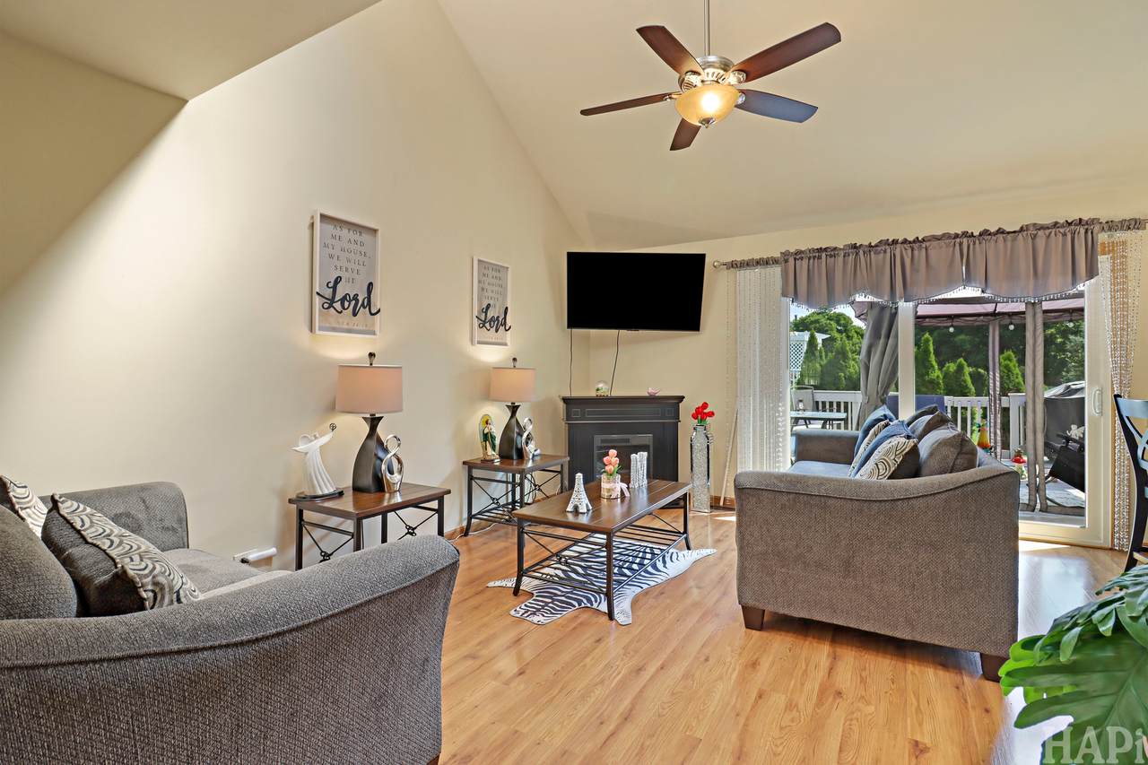
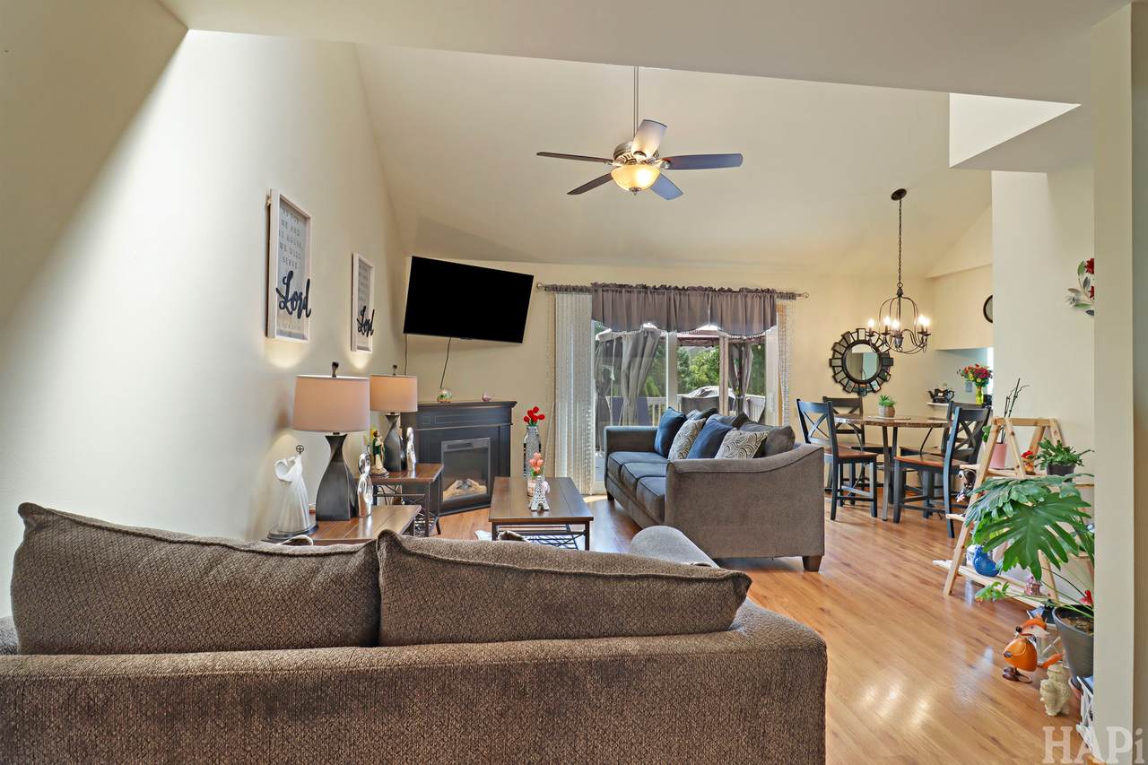
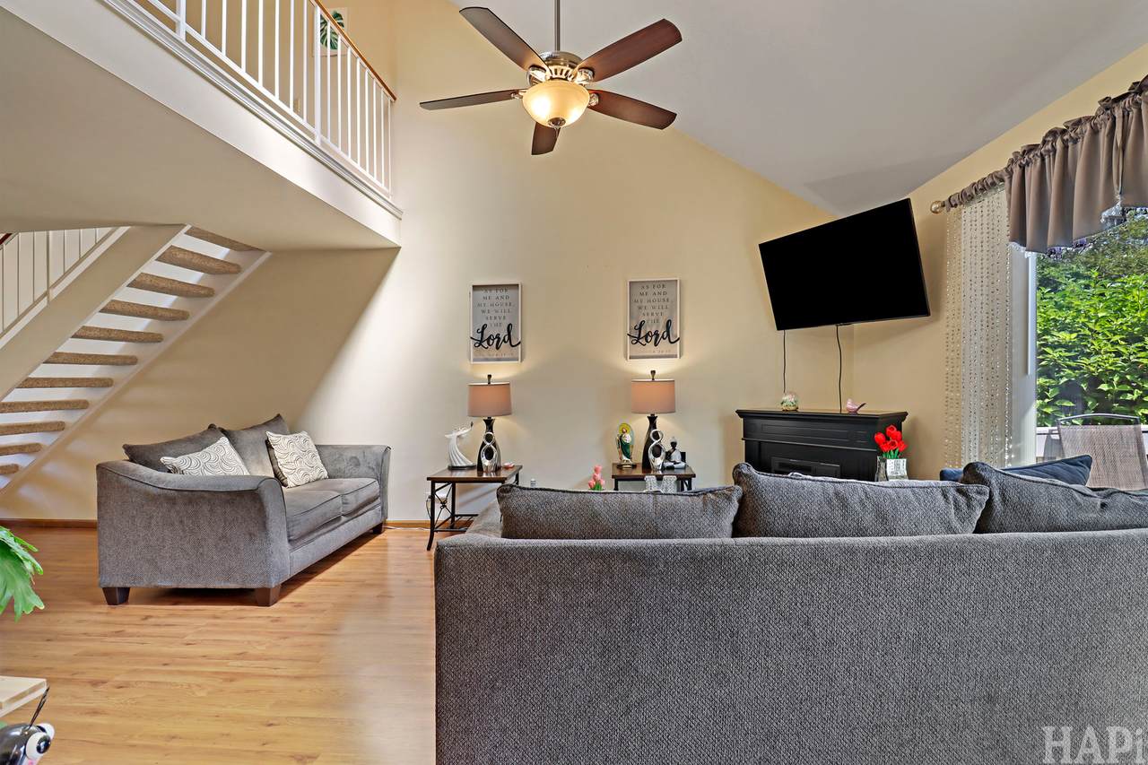
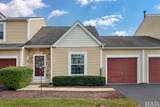
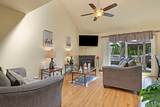
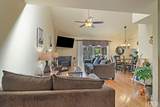
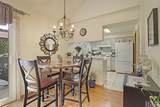
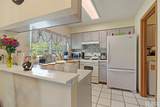
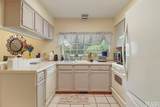
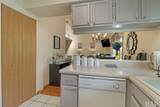
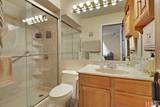
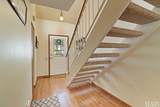
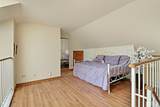
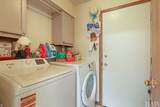
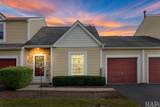
Welcome home to this beautifully maintained, move-in ready townhome offering comfort, style, and an unbeatable location! Filled with natural light from three skylights, the open floor plan creates a bright and inviting atmosphere with soaring vaulted ceilings that make the living space feel even larger. The spacious main-floor primary suite features new laminate flooring (2026), a generous closet, and easy access to the home's main living areas. The kitchen offers plenty of cabinetry and countertop space and opens seamlessly to the dining area, making everyday living and entertaining effortless. The first-floor laundry room includes a new washer (2026) and provides convenient access to the attached garage. Upstairs, the versatile loft overlooks the main living area and is accompanied by a full bathroom, making it the perfect space for a guest suite, home office, family room, hobby area, or additional bedroom. Step outside to your private backyard retreat featuring a spacious deck complete with a covered canopy that stays with the home-perfect for relaxing, grilling, or entertaining. The professionally landscaped yard offers beautiful curb appeal while remaining easy to maintain. Additional improvements include a newly repaved driveway (2025), giving the home even more value and curb appeal. Ideally situated just minutes from shopping, restaurants, parks, and major roadways, you'll enjoy quick access to everything you need, including the popular Randall Road shopping corridor just a short drive away. Whether you're looking to downsize, purchase your first home, or simply enjoy low-maintenance living, this exceptional townhome checks all the boxes. Schedule your private showing today!
-
2BEDS
-
N/AACRES
-
2BATHS
-
01/2 BATHS
-
979SQFT
-
$245$/SQFT
Description
Welcome home to this beautifully maintained, move-in ready townhome offering comfort, style, and an unbeatable location! Filled with natural light from three skylights, the open floor plan creates a bright and inviting atmosphere with soaring vaulted ceilings that make the living space feel even larger. The spacious main-floor primary suite features new laminate flooring (2026), a generous closet, and easy access to the home's main living areas. The kitchen offers plenty of cabinetry and countertop space and opens seamlessly to the dining area, making everyday living and entertaining effortless. The first-floor laundry room includes a new washer (2026) and provides convenient access to the attached garage. Upstairs, the versatile loft overlooks the main living area and is accompanied by a full bathroom, making it the perfect space for a guest suite, home office, family room, hobby area, or additional bedroom. Step outside to your private backyard retreat featuring a spacious deck complete with a covered canopy that stays with the home-perfect for relaxing, grilling, or entertaining. The professionally landscaped yard offers beautiful curb appeal while remaining easy to maintain. Additional improvements include a newly repaved driveway (2025), giving the home even more value and curb appeal. Ideally situated just minutes from shopping, restaurants, parks, and major roadways, you'll enjoy quick access to everything you need, including the popular Randall Road shopping corridor just a short drive away. Whether you're looking to downsize, purchase your first home, or simply enjoy low-maintenance living, this exceptional townhome checks all the boxes. Schedule your private showing today!

© 2026 Midwest Real Estate Data LLC. All rights reserved. IDX information is provided exclusively for consumers' personal, non-commercial use and may not be used for any purpose other than to identify prospective properties consumers may be interested in purchasing. Information is deemed reliable but is not guaranteed accurate by MTP, MRED or RE/MAX IMPACT.
Based on information submitted to the MLS GRID as of 2026-10-14T15:23:22.893 UTC. All data is obtained from various sources and may not have been verified by broker or MLS GRID. Supplied Open House Information is subject to change without notice. All information should be independently reviewed and verified for accuracy. Properties may or may not be listed by the office/agent presenting the information.
Some properties which appear for sale on this website may subsequently have sold and may no longer be available. NOTICE: Many homes contain recording devices, and buyers should be aware they may be recorded during a showing.
Digital Millennium Copyright Act
 Listing courtesy of © 2026 Midwest Real Estate Data LLC as distributed by MLS GRID.