













Description
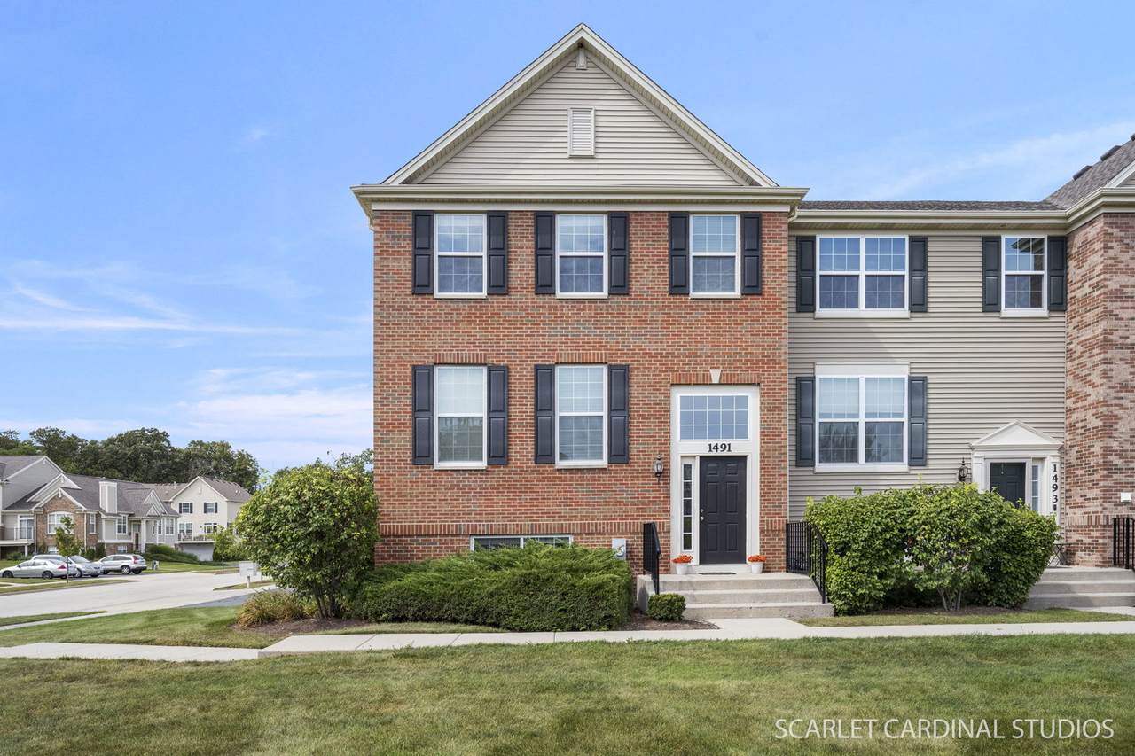
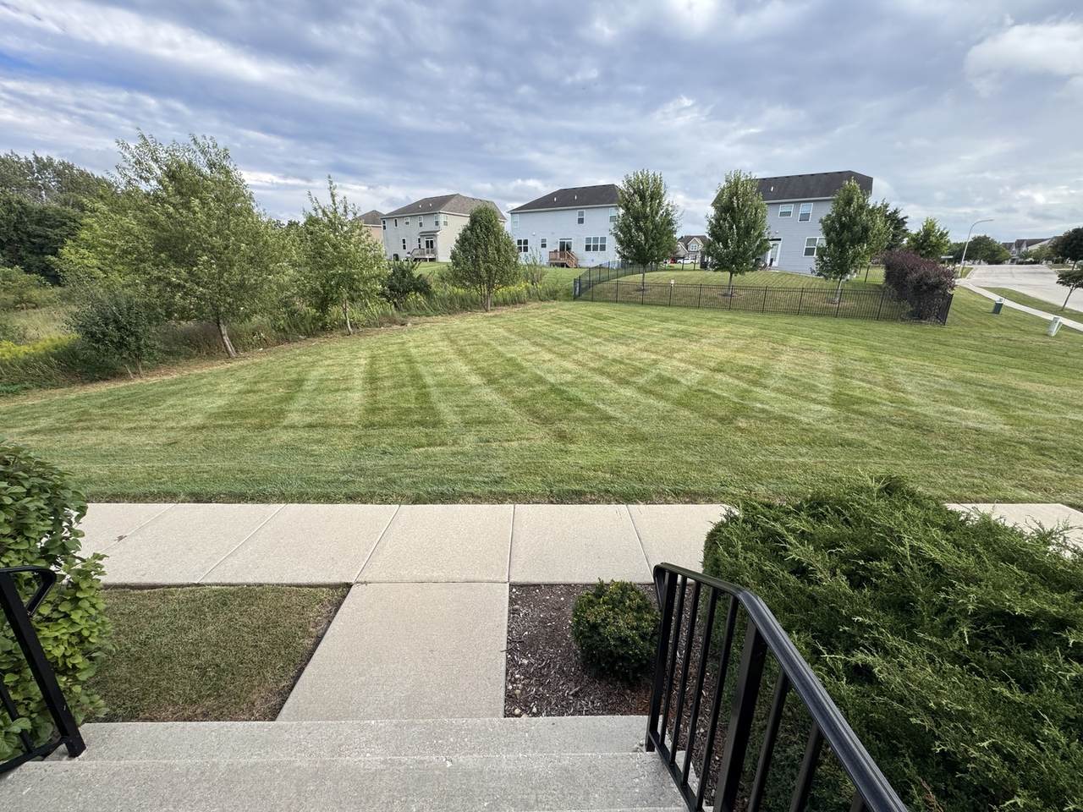
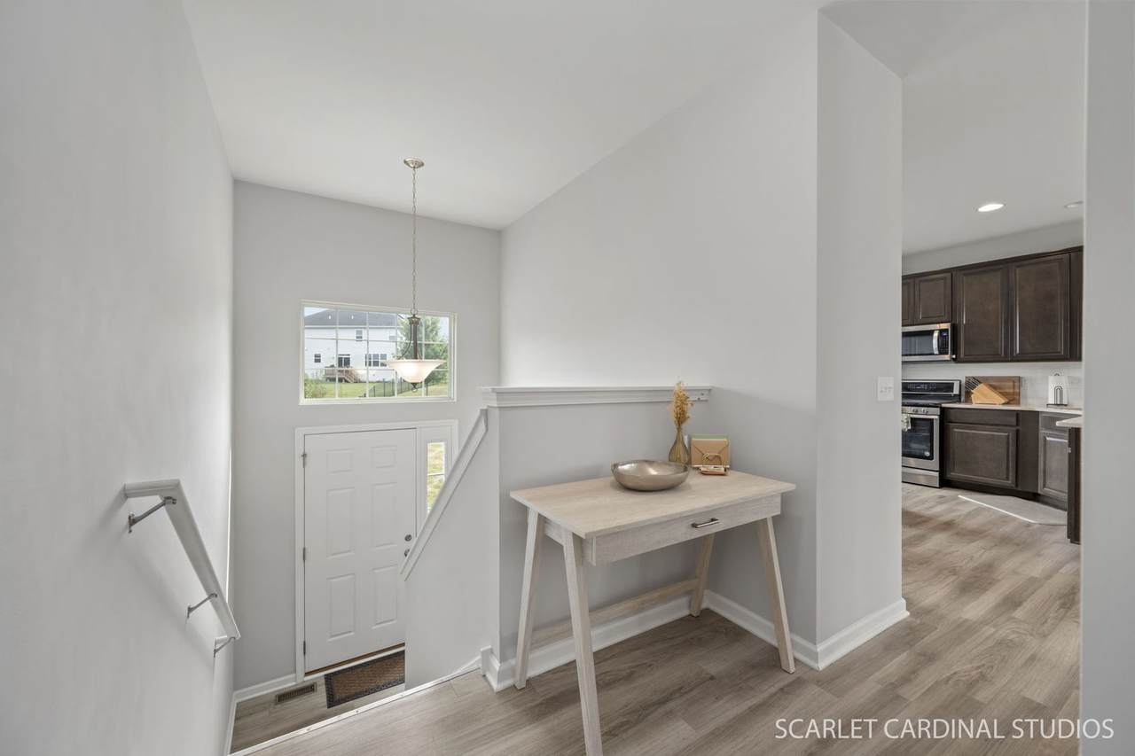
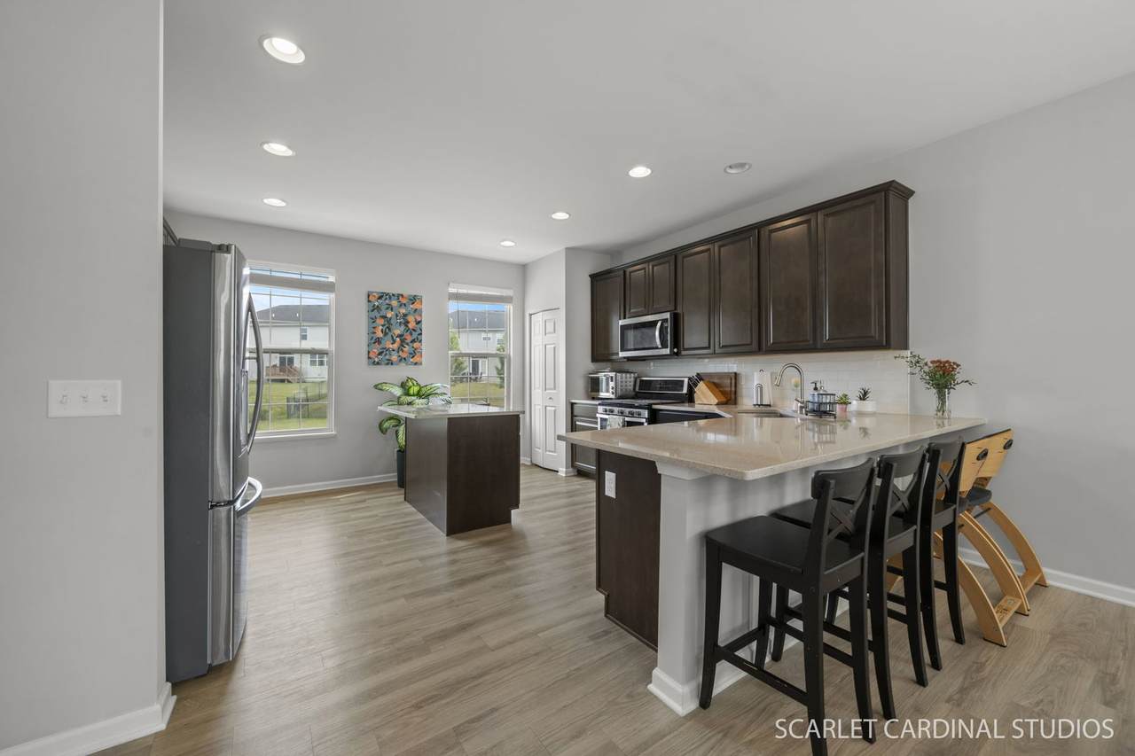
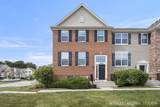
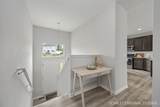
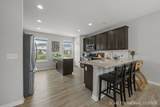
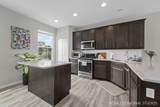
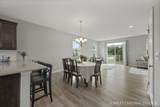
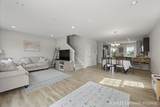
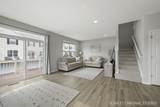
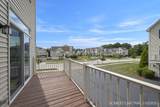
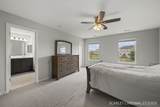
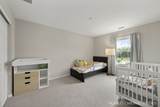
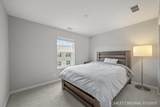
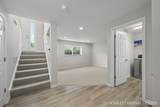
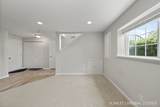
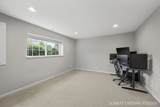
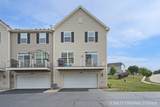
Multiple offers received. Highest and best due Monday, Sept. 14th by 5:00 pm. If you've been looking for that perfect balance of "space to breathe" and "zero weekend yard work," this end-unit Chelsea model in South Elgin hits the mark. Being on the end means you get those extra windows and a southern exposure that floods the entire home with natural light-it's a total mood-booster the second you walk in. The open layout from the kitchen is the ideal flow and most desirable floor plan in the neighborhood. You have a huge green space right out your front door which is rare for a townhouse. With over 2,000 square feet, the layout feels way more like a single-family home than a typical townhouse. The first floor keeps things airy with 9-foot ceilings and an oversized living area that flows right into a dining space made for hosting. The kitchen features an enlarged layout, pantry, stainless appliances, quartz countertops, and crown molding on the cabinets that adds just the right amount of polish. You have so much countertop space with an island and eat in breakfast bar. Heading upstairs, the primary suite is quite the retreat. It's got a walk-in closet big enough for a serious wardrobe and an en suite bathroom featuring a full tiled shower with an upgraded glass door and dual sinks. There are two more bedrooms for a growing family or work from home situation. There is also another full bathroom on the 2nd level. The finished lower level is perfect for a home office or gym, and a dedicated laundry room (complete with a utility tub) round out a floor plan that can be built for any life stage. Outside, you've got an expanded deck for morning coffee or evening hangouts. The community itself is a win, too-the Illinois Prairie Path extension runs right through it, so you can hop on the trail whenever the weather's nice. Location-wise, you're tucked away but still minutes from all the shopping, dining, and entertainment you actually go to. Plus, getting around is easy with quick access to Routes 25, 31, 20, 59, I-90, and the MDW METRA 10 mins away. 2-car garage, and a low-maintenance lifestyle-it's all here. 2 Pet max per HOA rules and regulations. Schedule your showing today!
-
3BEDS
-
N/AACRES
-
2BATHS
-
11/2 BATHS
-
2,268SQFT
-
$152$/SQFT
School Information
Description
Multiple offers received. Highest and best due Monday, Sept. 14th by 5:00 pm. If you've been looking for that perfect balance of "space to breathe" and "zero weekend yard work," this end-unit Chelsea model in South Elgin hits the mark. Being on the end means you get those extra windows and a southern exposure that floods the entire home with natural light-it's a total mood-booster the second you walk in. The open layout from the kitchen is the ideal flow and most desirable floor plan in the neighborhood. You have a huge green space right out your front door which is rare for a townhouse. With over 2,000 square feet, the layout feels way more like a single-family home than a typical townhouse. The first floor keeps things airy with 9-foot ceilings and an oversized living area that flows right into a dining space made for hosting. The kitchen features an enlarged layout, pantry, stainless appliances, quartz countertops, and crown molding on the cabinets that adds just the right amount of polish. You have so much countertop space with an island and eat in breakfast bar. Heading upstairs, the primary suite is quite the retreat. It's got a walk-in closet big enough for a serious wardrobe and an en suite bathroom featuring a full tiled shower with an upgraded glass door and dual sinks. There are two more bedrooms for a growing family or work from home situation. There is also another full bathroom on the 2nd level. The finished lower level is perfect for a home office or gym, and a dedicated laundry room (complete with a utility tub) round out a floor plan that can be built for any life stage. Outside, you've got an expanded deck for morning coffee or evening hangouts. The community itself is a win, too-the Illinois Prairie Path extension runs right through it, so you can hop on the trail whenever the weather's nice. Location-wise, you're tucked away but still minutes from all the shopping, dining, and entertainment you actually go to. Plus, getting around is easy with quick access to Routes 25, 31, 20, 59, I-90, and the MDW METRA 10 mins away. 2-car garage, and a low-maintenance lifestyle-it's all here. 2 Pet max per HOA rules and regulations. Schedule your showing today!

© 2026 Midwest Real Estate Data LLC. All rights reserved. IDX information is provided exclusively for consumers' personal, non-commercial use and may not be used for any purpose other than to identify prospective properties consumers may be interested in purchasing. Information is deemed reliable but is not guaranteed accurate by MTP, MRED or RE/MAX IMPACT.
Based on information submitted to the MLS GRID as of 2026-10-12T09:00:20.957 UTC. All data is obtained from various sources and may not have been verified by broker or MLS GRID. Supplied Open House Information is subject to change without notice. All information should be independently reviewed and verified for accuracy. Properties may or may not be listed by the office/agent presenting the information.
Some properties which appear for sale on this website may subsequently have sold and may no longer be available. NOTICE: Many homes contain recording devices, and buyers should be aware they may be recorded during a showing.
Digital Millennium Copyright Act
 Listing courtesy of © 2026 Midwest Real Estate Data LLC as distributed by MLS GRID.