





Description
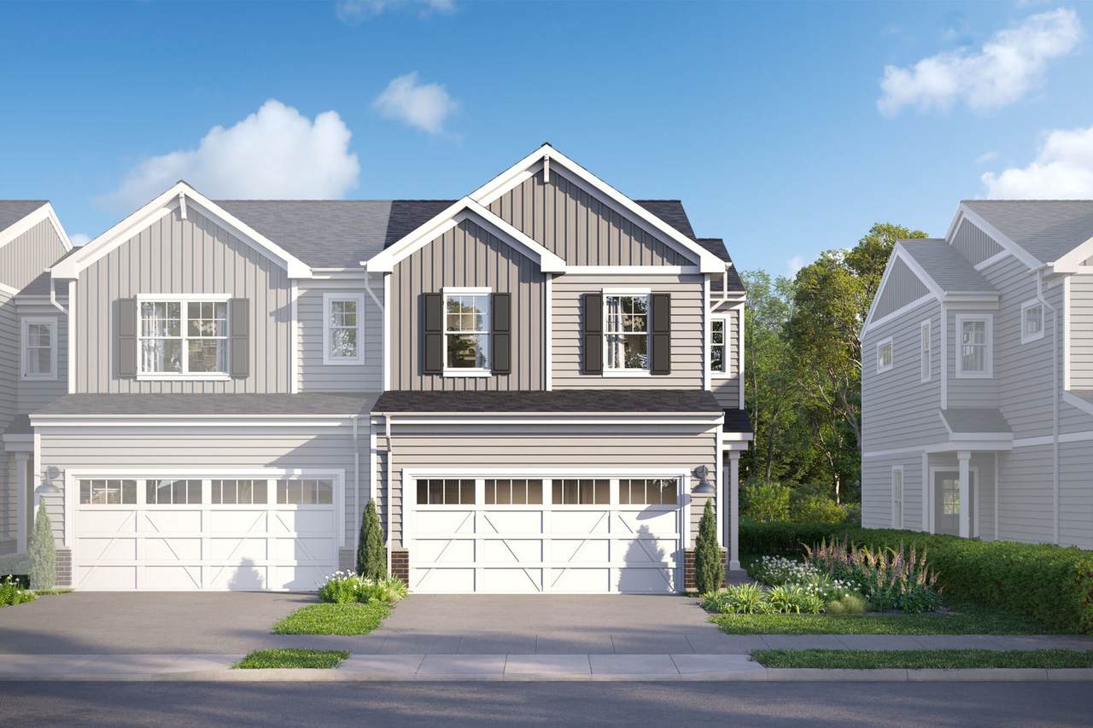
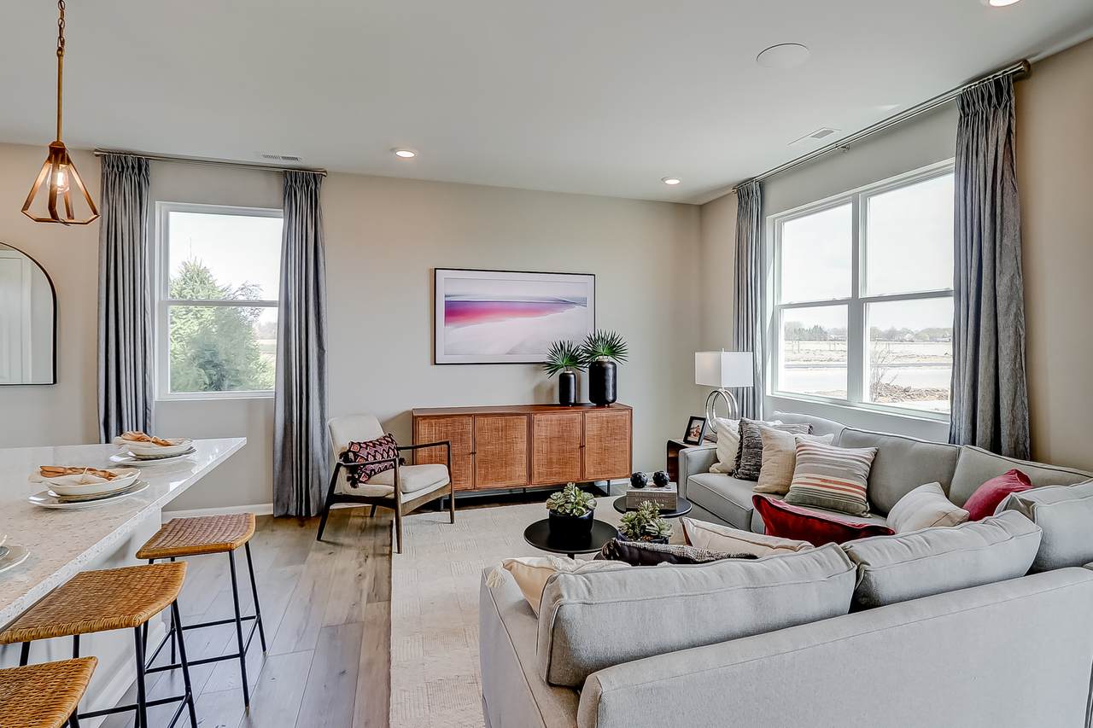
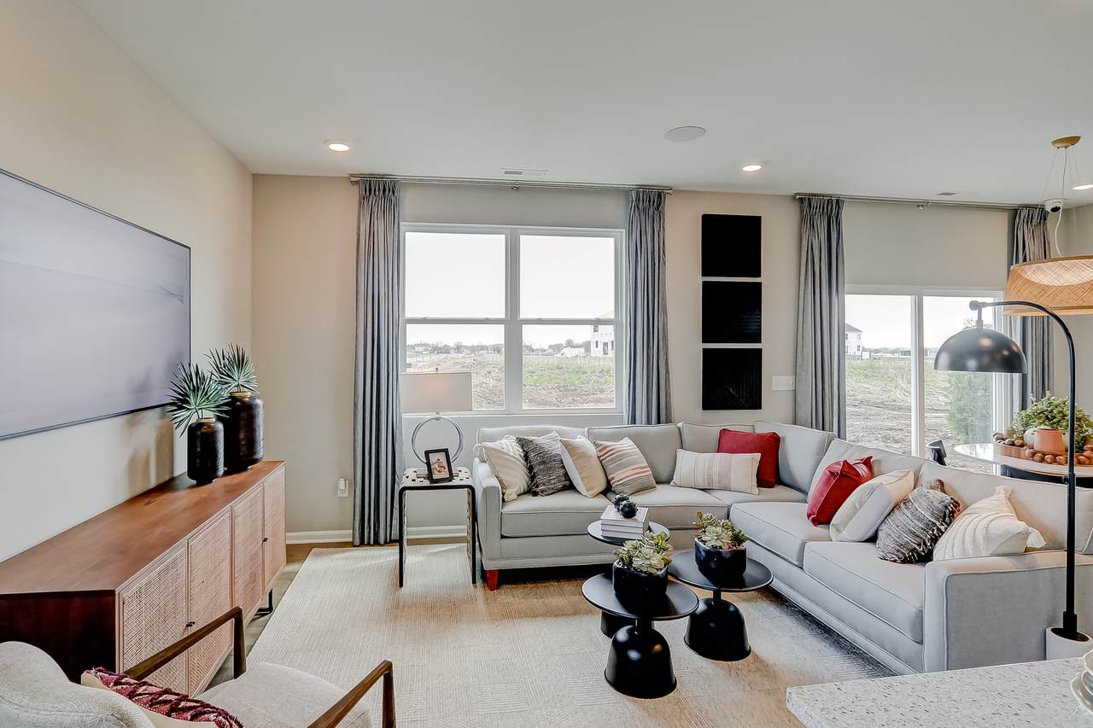
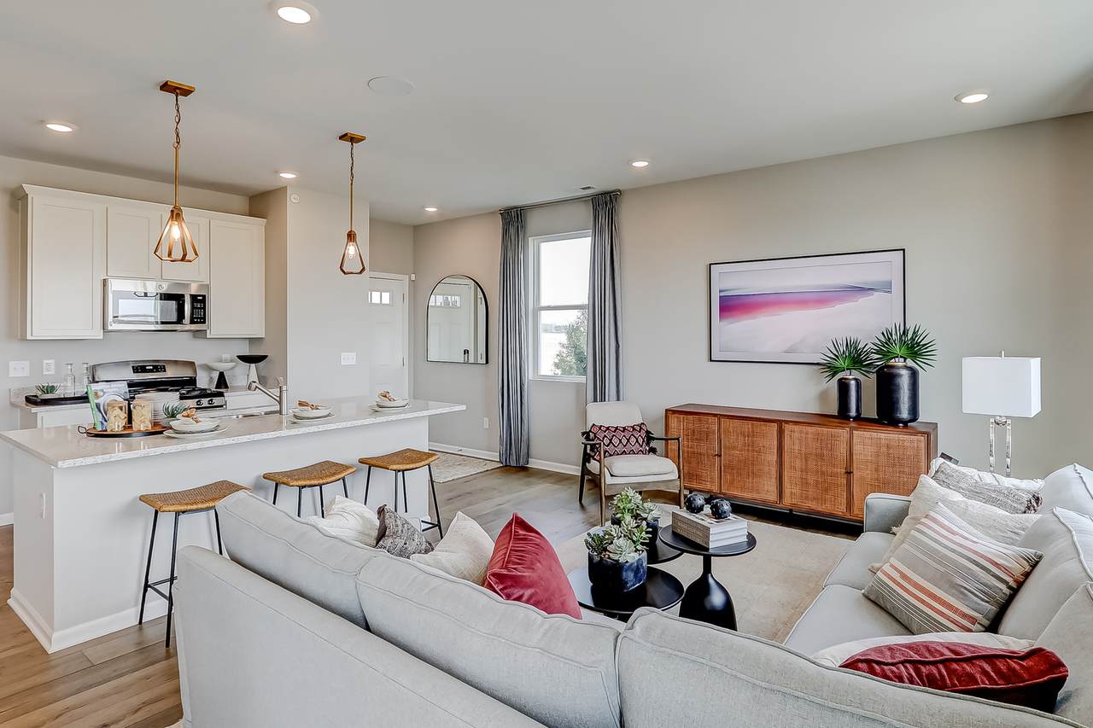
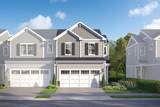
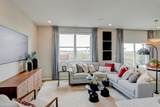
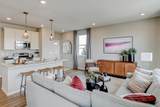
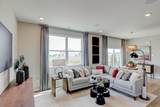
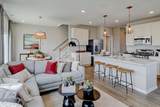
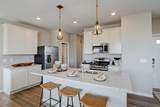
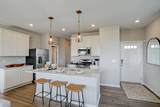
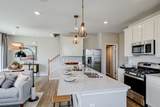
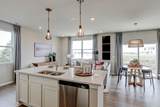
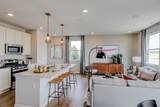
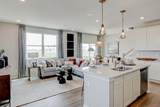
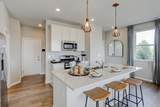
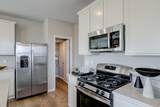
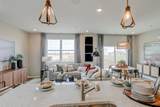
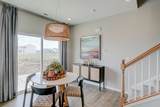
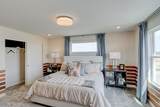
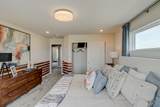
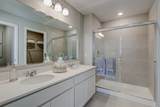
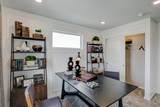
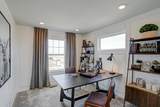
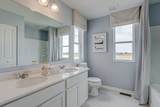
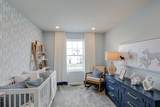
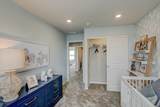
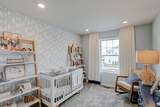
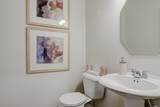
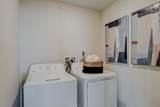
Welcome to the Meade at The Townes at Stetson in Huntley. The Meade is a two-story townhome and includes three bedrooms, 2.5 bathrooms, a front-load, two-car garage, and patio. Take a look inside! The main level features a bright and open layout perfect for entertaining and everyday living. At the heart of the home is a chef-inspired kitchen with an oversized island, stylish GE stainless steel appliances, and a spacious walk-in pantry. The kitchen flows seamlessly into the dining area, which opens to a sliding glass door leading to a private patio-ideal for outdoor dining or relaxing. A convenient powder room and garage entry complete the main level for added functionality. Upstairs, all three bedrooms are thoughtfully positioned for privacy. The spacious owner's suite is a true retreat, featuring dual closets and a luxurious en-suite bathroom with a dual-sink vanity and a 5-foot tiled shower. The second-floor laundry room adds everyday convenience, while a full hallway bathroom serves the two additional bedrooms-each filled with natural light and designed for comfort. Photos are of a model home, not the subject home. Broker must be present at first showing with client. Lot 12.01
-
3BEDS
-
N/AACRES
-
2BATHS
-
11/2 BATHS
-
1,506SQFT
-
$268$/SQFT
School Information
Description
Welcome to the Meade at The Townes at Stetson in Huntley. The Meade is a two-story townhome and includes three bedrooms, 2.5 bathrooms, a front-load, two-car garage, and patio. Take a look inside! The main level features a bright and open layout perfect for entertaining and everyday living. At the heart of the home is a chef-inspired kitchen with an oversized island, stylish GE stainless steel appliances, and a spacious walk-in pantry. The kitchen flows seamlessly into the dining area, which opens to a sliding glass door leading to a private patio-ideal for outdoor dining or relaxing. A convenient powder room and garage entry complete the main level for added functionality. Upstairs, all three bedrooms are thoughtfully positioned for privacy. The spacious owner's suite is a true retreat, featuring dual closets and a luxurious en-suite bathroom with a dual-sink vanity and a 5-foot tiled shower. The second-floor laundry room adds everyday convenience, while a full hallway bathroom serves the two additional bedrooms-each filled with natural light and designed for comfort. Photos are of a model home, not the subject home. Broker must be present at first showing with client. Lot 12.01

© 2026 Midwest Real Estate Data LLC. All rights reserved. IDX information is provided exclusively for consumers' personal, non-commercial use and may not be used for any purpose other than to identify prospective properties consumers may be interested in purchasing. Information is deemed reliable but is not guaranteed accurate by MTP, MRED or RE/MAX IMPACT.
Based on information submitted to the MLS GRID as of 2026-10-12T09:00:20.957 UTC. All data is obtained from various sources and may not have been verified by broker or MLS GRID. Supplied Open House Information is subject to change without notice. All information should be independently reviewed and verified for accuracy. Properties may or may not be listed by the office/agent presenting the information.
Some properties which appear for sale on this website may subsequently have sold and may no longer be available. NOTICE: Many homes contain recording devices, and buyers should be aware they may be recorded during a showing.
Digital Millennium Copyright Act
 Listing courtesy of © 2026 Midwest Real Estate Data LLC as distributed by MLS GRID.