Skip To Content

1204 Garfield Avenue

Libertyville, IL 60048
  • $399,000
  • STATUS: Active Under Contract
  • MLS #: 12698322
Under Contract
UPDATED: 17 min ago
$399,000
  • 3
    BEDS
  • N/A
    ACRES
  • 2
    BATHS
  • 1
    1/2 BATHS
  • 2,275
    SQFT
  • $175
    $/SQFT
Type:
Townhouse
Built:
1978
County:

School Ratings & Info

School District:
73

Description

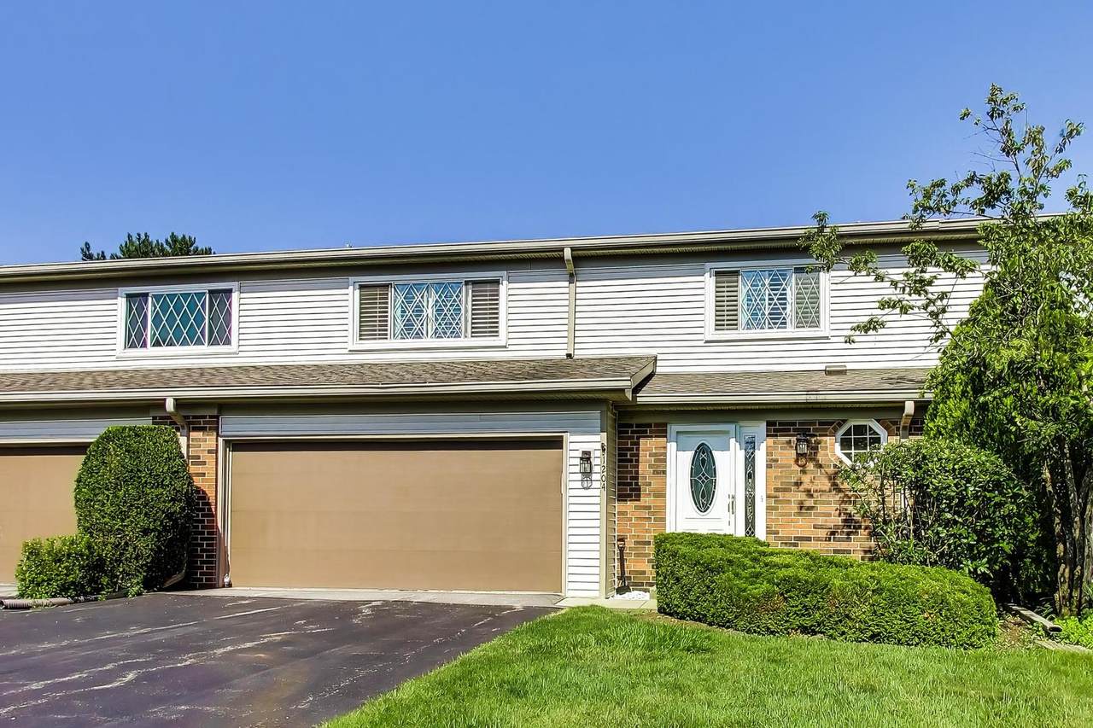
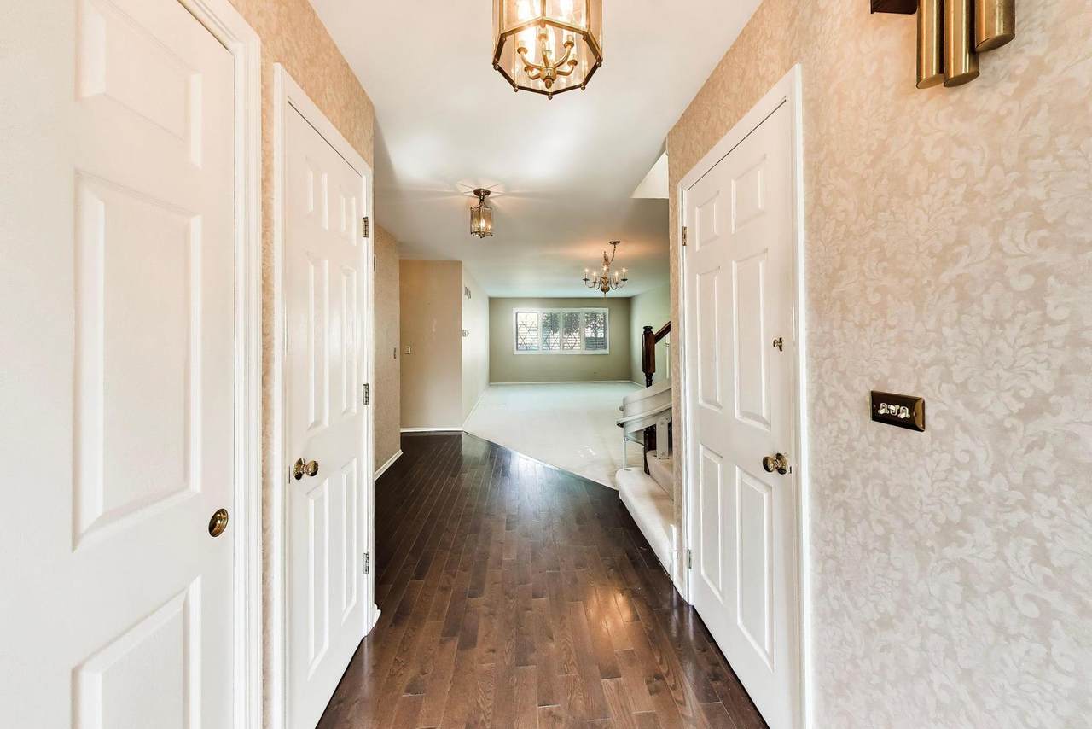
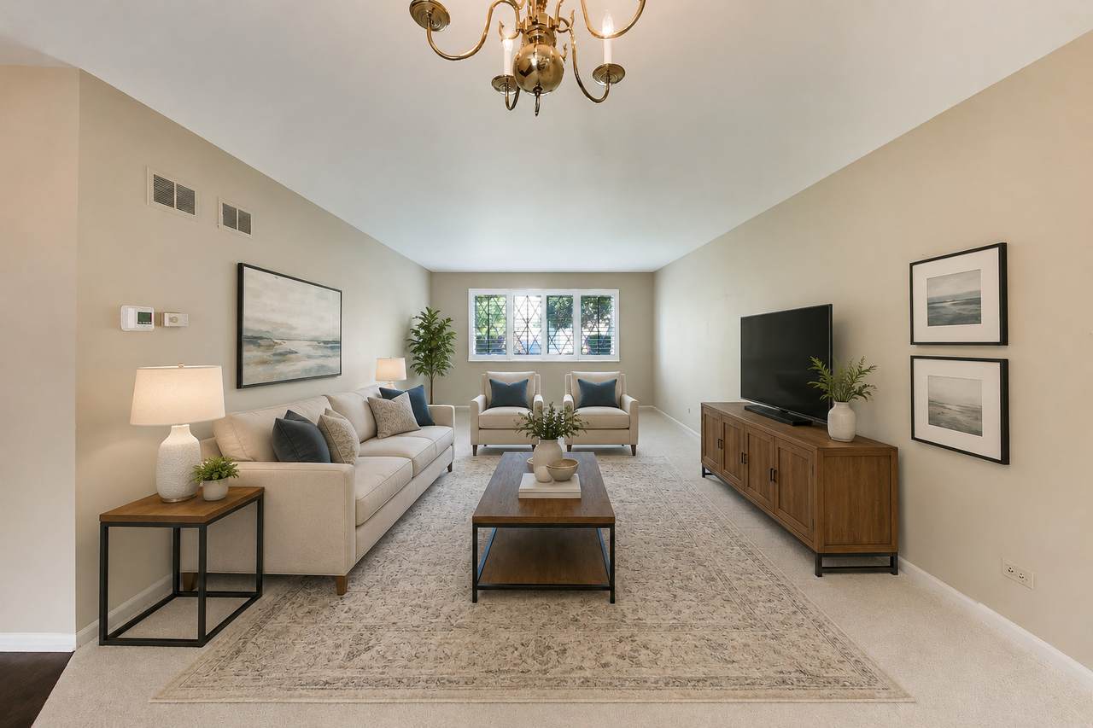
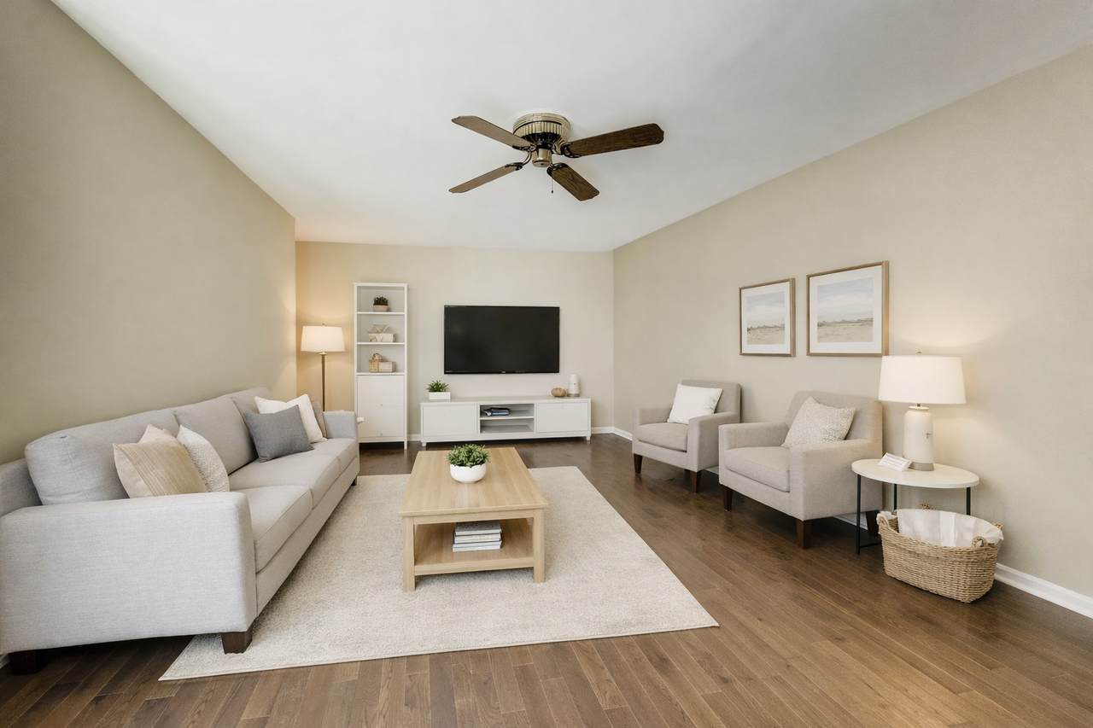
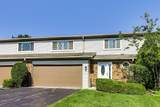
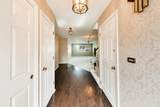
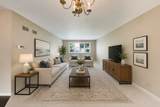
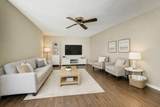
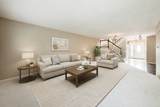
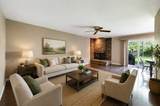
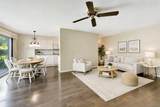
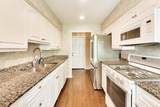
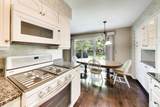
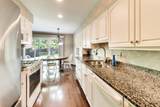
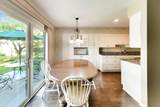
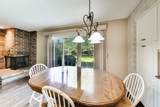
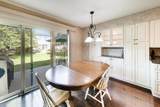
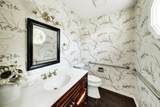
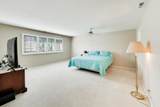
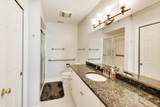
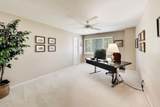
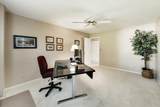
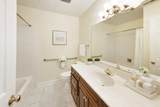
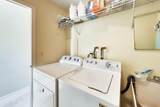
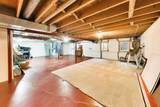
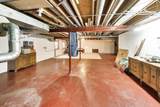
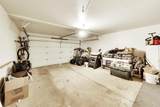
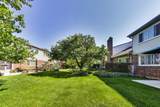
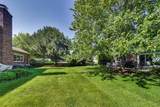
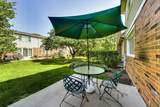
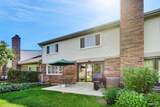
Welcome to Libertyville Ridge! This spacious 3-bedroom, 2.1-bath townhome with a full basement and attached 2-car garage offers plenty of space and a convenient Libertyville location. A private entrance opens to a bright foyer and spacious living and dining rooms. The kitchen flows into a sunny eating area and comfortable family room featuring a brick fireplace and sliding glass doors leading to a private patio overlooking open green space. Upstairs, the primary suite features two walk-in closets and a private bath. Two additional generously sized bedrooms, a second full bath, and convenient second-floor laundry complete the upper level. The full basement offers excellent potential for a recreation room, home office, fitness area, additional living space, or storage. Libertyville Ridge residents enjoy beautifully maintained grounds, expansive open space, and a community swimming pool. Conveniently located near downtown Libertyville, Metra, shopping, dining, parks, and major commuter routes. Move right in and update over time or bring your ideas and make it your own. A great opportunity to enjoy the space, location, and lifestyle Libertyville has to offer!

Monthly Payment Calculator


© 2026 Midwest Real Estate Data LLC. All rights reserved. IDX information is provided exclusively for consumers' personal, non-commercial use and may not be used for any purpose other than to identify prospective properties consumers may be interested in purchasing. Information is deemed reliable but is not guaranteed accurate by MTP, MRED or RE/MAX IMPACT.

Based on information submitted to the MLS GRID as of 2026-10-14T15:23:22.893 UTC. All data is obtained from various sources and may not have been verified by broker or MLS GRID. Supplied Open House Information is subject to change without notice. All information should be independently reviewed and verified for accuracy. Properties may or may not be listed by the office/agent presenting the information.

Some properties which appear for sale on this website may subsequently have sold and may no longer be available. NOTICE: Many homes contain recording devices, and buyers should be aware they may be recorded during a showing.

Digital Millennium Copyright Act
www.greaterchicagohomesearch.com/homes/178691081
Print Image

1204 Garfield Avenue Libertyville, IL 60048

  • Price: $399,000
  • Status: Active Under Contract
  • On Site: Days
  • Updated: 17 min ago
  • MLS #: 12698322
3
Beds
2
Baths
1
½ Baths
N/A
Acres
2,275
SQFT
$175
$/SQFT
1978
Built
Neighborhood:
Green Oaks / Libertyville
County:
Lake
Area:
Green Oaks / Libertyville
School District:
73
Property Description
Welcome to Libertyville Ridge! This spacious 3-bedroom, 2.1-bath townhome with a full basement and attached 2-car garage offers plenty of space and a convenient Libertyville location. A private entrance opens to a bright foyer and spacious living and dining rooms. The kitchen flows into a sunny eating area and comfortable family room featuring a brick fireplace and sliding glass doors leading to a private patio overlooking open green space. Upstairs, the primary suite features two walk-in closets and a private bath. Two additional generously sized bedrooms, a second full bath, and convenient second-floor laundry complete the upper level. The full basement offers excellent potential for a recreation room, home office, fitness area, additional living space, or storage. Libertyville Ridge residents enjoy beautifully maintained grounds, expansive open space, and a community swimming pool. Conveniently located near downtown Libertyville, Metra, shopping, dining, parks, and major commuter routes. Move right in and update over time or bring your ideas and make it your own. A great opportunity to enjoy the space, location, and lifestyle Libertyville has to offer!
Exterior Features

Foundation Details Concrete Perimeter Is Parking Included In Price Yes Parking Features AsphaltGarage Door OpenerYesAttachedGarage Parking Total 2 Roof Asphalt Stories Total 2 Waterfront YN No

Interior Features

Appliances RangeMicrowaveDishwasherRefrigeratorWasherDryer Approximate Finished Sq Ft 2275 Basement Bathrooms YN No Basement Details UnfinishedFull Bedrooms Below Grade 0 Bedrooms Total 3 Cooling Central Air Fireplaces Total 1 Flooring Hardwood Heating Natural GasForced Air Laundry Features Upper LevelIn Unit Main Sq Ft 1095 Room Type FoyerBreakfast Room Rooms Foyer (Main) Breakfast Room (Main) (N/A) (N/A) (N/A) (N/A) (N/A) (N/A) (N/A) (N/A) Bedroom 2 (Second) Bedroom 3 (Second) Bedroom 4 (N/A) Dining Room (Main) Family Room (N/A) Kitchen (Main) Laundry (Second) Living Room (Main) Master Bedroom (Second) Rooms Total 7 Total Sq Ft 2275 Unfinished Sqft 3370 Upper Square Feet 1180

Property Features

Accessibility Features Stair Lift Age 41-50 Years Assessor Square Footage 2294 Association Fee 614 Association Fee Frequency Monthly Association Fee Includes WaterPoolLawn CareScavengerSnow Removal Built Before1978 YN No Contingency House to Sell (48 Hr Kickout) Continue To Show Yes Corporate Limits Libertyville Currently Leased No Disability Access And Or Equipped Yes General Information None Master Association Fee Frequency Not Required Max Pet Weight 75 Mls Actual Status Contingent New Construction YN No Ownership Condo Pets Allowed Cats OKDogs OK Pets Allowed YN Yes Rebuilt YN No Rural No Sewer Public Sewer Special Listing Conditions None Tax Annual Amount 8952.46 Tax Year 2025 Total Numberof Unitsin Building 4 Township Libertyville Type Attached Single Type Attached Townhouse-2 Story Water Source Lake Michigan

Listing courtesy of © 2026 Midwest Real Estate Data LLC as distributed by MLS GRID.
Listing provided courtesy of @properties Christie's International Real Estate: 847-367-0500.


© 2026 Midwest Real Estate Data LLC. All rights reserved. IDX information is provided exclusively for consumers' personal, non-commercial use and may not be used for any purpose other than to identify prospective properties consumers may be interested in purchasing. Information is deemed reliable but is not guaranteed accurate by MTP, MRED or RE/MAX IMPACT.

Based on information submitted to the MLS GRID as of 2026-10-14T15:23:22.893 UTC. All data is obtained from various sources and may not have been verified by broker or MLS GRID. Supplied Open House Information is subject to change without notice. All information should be independently reviewed and verified for accuracy. Properties may or may not be listed by the office/agent presenting the information.

Some properties which appear for sale on this website may subsequently have sold and may no longer be available. NOTICE: Many homes contain recording devices, and buyers should be aware they may be recorded during a showing.

Digital Millennium Copyright Act
 
https://bt-photos.global.ssl.fastly.net/mred/1280_boomver_1_12698322-1.jpg https://bt-photos.global.ssl.fastly.net/mred/1280_boomver_1_12698322-1.jpg https://bt-photos.global.ssl.fastly.net/mred/1280_boomver_1_12698322-1.jpg
Logo
RE/MAX IMPACT
900 S. State Street Suite B
Lockport IL, 60441