

Description
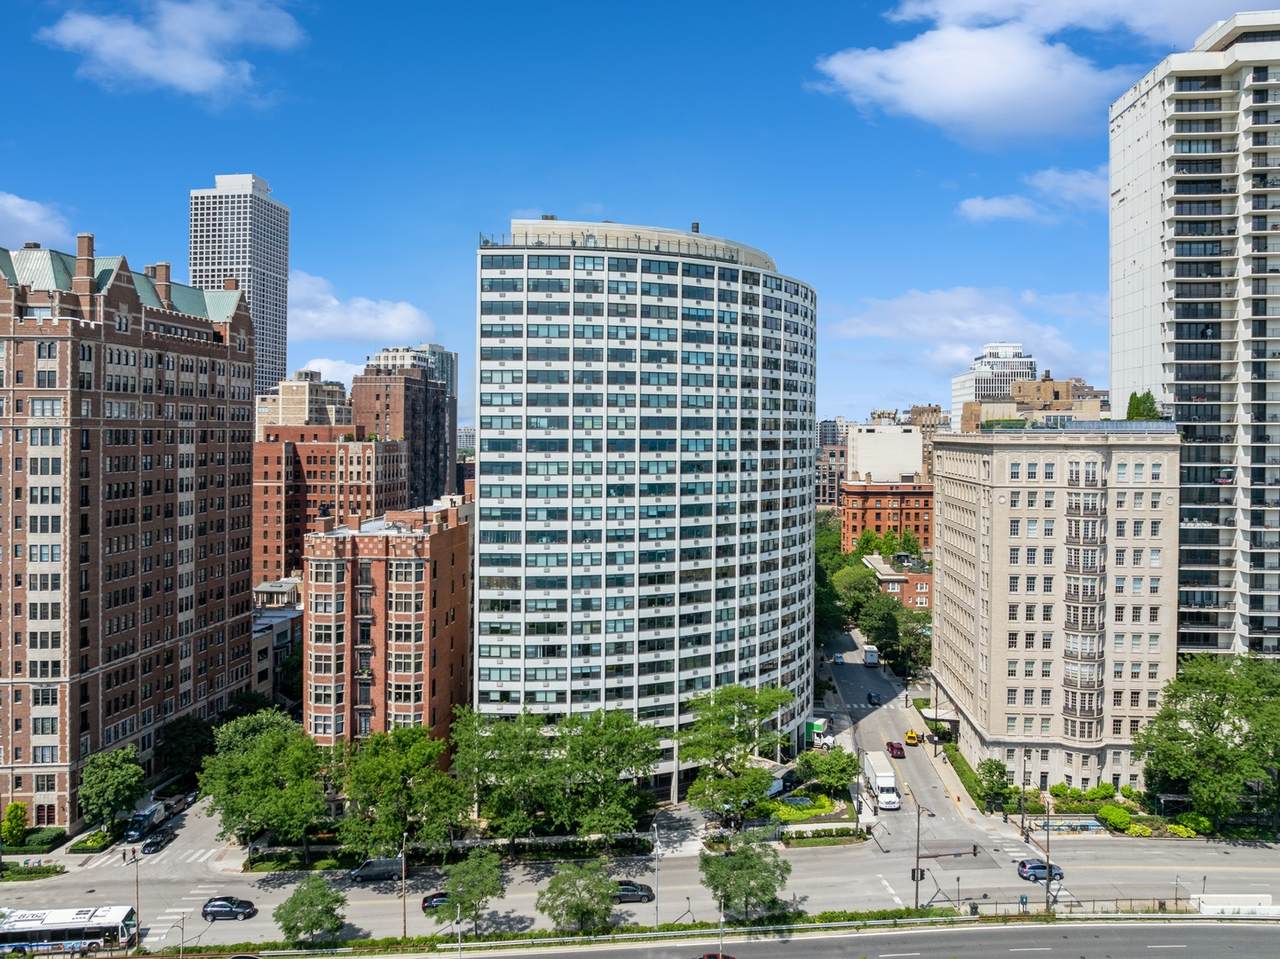
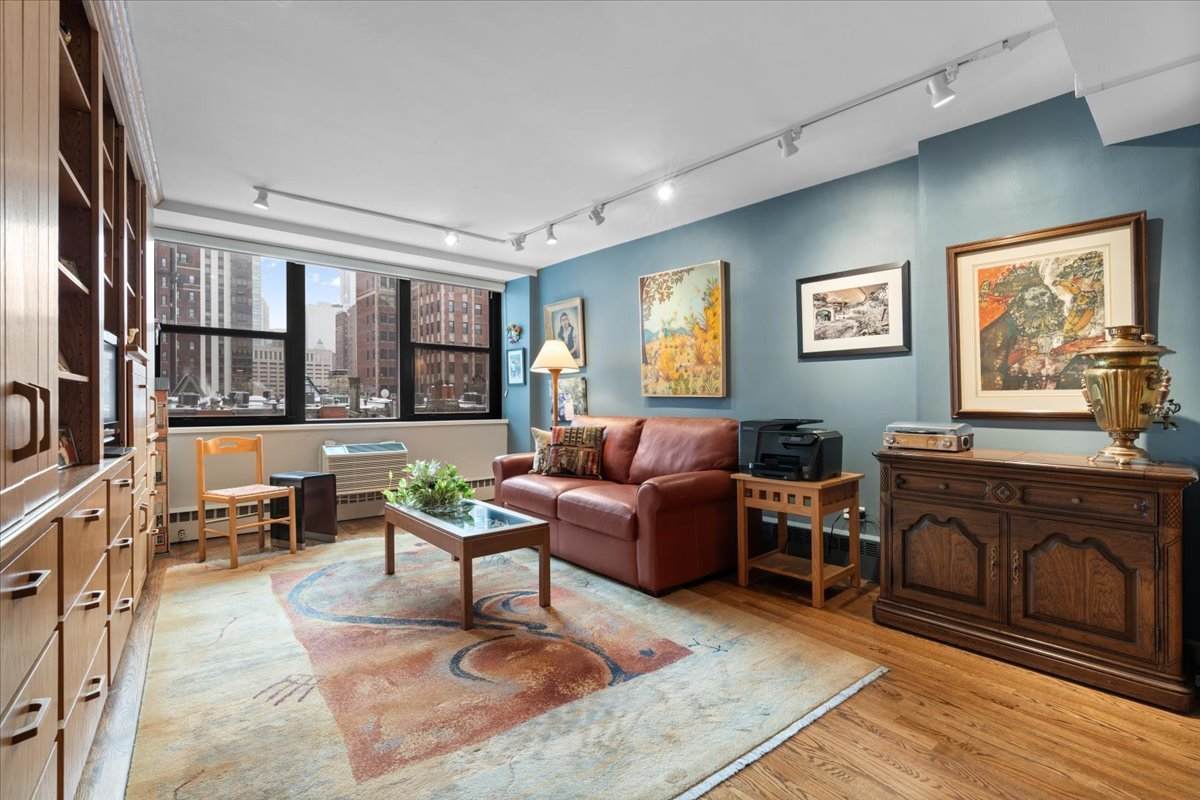
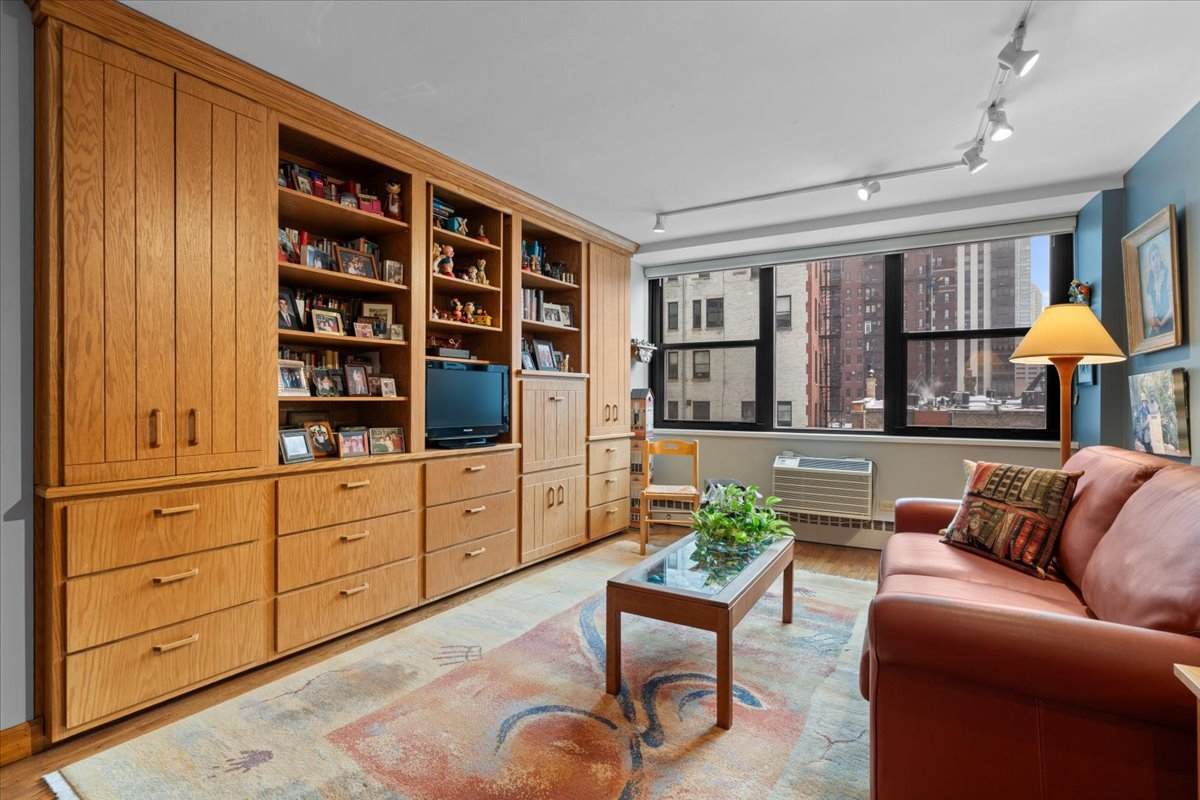
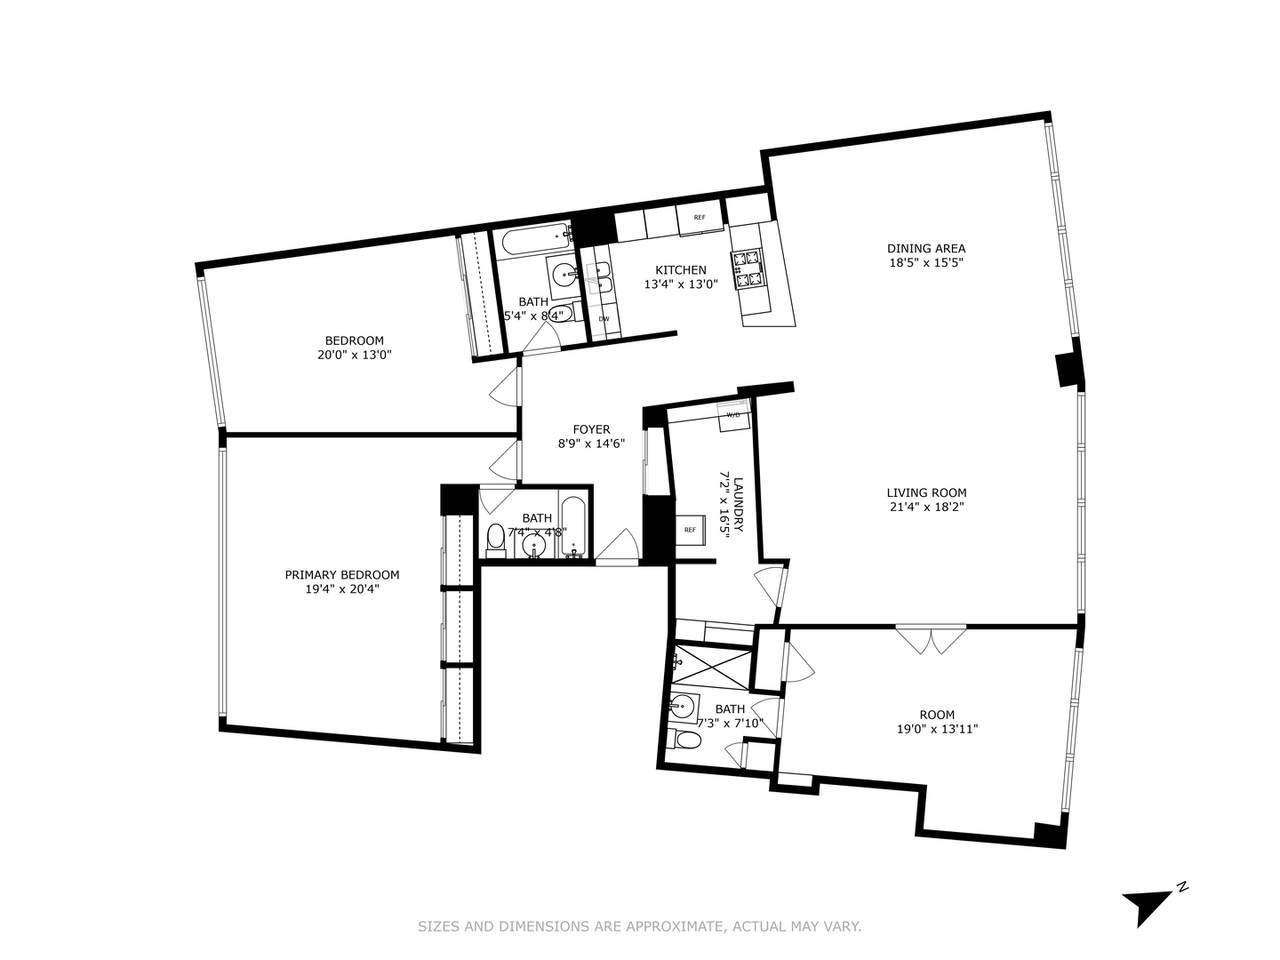
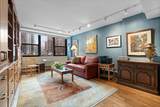
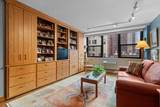
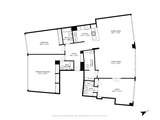
This exceptional home is a meticulously designed combined unit in the perfect Gold Coast location. The seller collaborated with an outstanding architect to seamlessly integrate the two condos into a single residence. The home is a rare fusion of expansive space, timeless elegance, and lovely views. Upon entering the gracious foyer, one is immediately welcomed by refined design details that evoke a sense of calm sophistication. Sunlight pours through the 400 feet of continuous windows in the combined living and dining room with beautiful views of Lake Michigan. Crafted for both seamless entertaining and tranquil daily living, the open-concept kitchen, living, and dining areas provide exceptional scale and flexibility. The kitchen is thoughtfully designed, featuring custom cabinetry and a convenient peninsula that's perfect for meal prep and casual gatherings. Showcased by custom millwork and warm wood finishes, the living and dining areas flow effortlessly into a charming study (3rd bedroom) with an en-suite bathroom. The seller worked with a gifted craftsman to appoint the home with custom-built-ins throughout. The primary suite, with an en-suite bathroom, serves as a serene retreat, featuring west-facing windows. There is a generous wall of closets that has been professionally built out. A second bedroom, currently outfitted as a study, features more built-ins and ample storage. Among the most coveted features of this residence is the rare mudroom, which features an in-unit washer and dryer, storage, and a robust wine refrigerator. Two generously sized storage lockers are assigned to the condo. This provides ample extra storage. This meticulously maintained, pet-friendly building offers a range of full-service amenities, including a 24-hour doorman, 24-hour valet parking, a maintenance staff, a receiving room, dry cleaning service, a fitness center, bicycle storage, and a roof deck. The monthly assessment covers all utilities: electric, AC, gas, heat, water, trash, cable, and internet. Just move in! Ideally located steps from Oak Street Beach, the Red Line, and world-class shopping and dining. This home offers an unmatched Gold Coast location.
-
3BEDS
-
N/AACRES
-
3BATHS
-
01/2 BATHS
-
2,200SQFT
-
$284$/SQFT
School Information
Description
This exceptional home is a meticulously designed combined unit in the perfect Gold Coast location. The seller collaborated with an outstanding architect to seamlessly integrate the two condos into a single residence. The home is a rare fusion of expansive space, timeless elegance, and lovely views. Upon entering the gracious foyer, one is immediately welcomed by refined design details that evoke a sense of calm sophistication. Sunlight pours through the 400 feet of continuous windows in the combined living and dining room with beautiful views of Lake Michigan. Crafted for both seamless entertaining and tranquil daily living, the open-concept kitchen, living, and dining areas provide exceptional scale and flexibility. The kitchen is thoughtfully designed, featuring custom cabinetry and a convenient peninsula that's perfect for meal prep and casual gatherings. Showcased by custom millwork and warm wood finishes, the living and dining areas flow effortlessly into a charming study (3rd bedroom) with an en-suite bathroom. The seller worked with a gifted craftsman to appoint the home with custom-built-ins throughout. The primary suite, with an en-suite bathroom, serves as a serene retreat, featuring west-facing windows. There is a generous wall of closets that has been professionally built out. A second bedroom, currently outfitted as a study, features more built-ins and ample storage. Among the most coveted features of this residence is the rare mudroom, which features an in-unit washer and dryer, storage, and a robust wine refrigerator. Two generously sized storage lockers are assigned to the condo. This provides ample extra storage. This meticulously maintained, pet-friendly building offers a range of full-service amenities, including a 24-hour doorman, 24-hour valet parking, a maintenance staff, a receiving room, dry cleaning service, a fitness center, bicycle storage, and a roof deck. The monthly assessment covers all utilities: electric, AC, gas, heat, water, trash, cable, and internet. Just move in! Ideally located steps from Oak Street Beach, the Red Line, and world-class shopping and dining. This home offers an unmatched Gold Coast location.

© 2026 Midwest Real Estate Data LLC. All rights reserved. IDX information is provided exclusively for consumers' personal, non-commercial use and may not be used for any purpose other than to identify prospective properties consumers may be interested in purchasing. Information is deemed reliable but is not guaranteed accurate by MTP, MRED or RE/MAX IMPACT.
Based on information submitted to the MLS GRID as of 2026-10-12T09:00:20.957 UTC. All data is obtained from various sources and may not have been verified by broker or MLS GRID. Supplied Open House Information is subject to change without notice. All information should be independently reviewed and verified for accuracy. Properties may or may not be listed by the office/agent presenting the information.
Some properties which appear for sale on this website may subsequently have sold and may no longer be available. NOTICE: Many homes contain recording devices, and buyers should be aware they may be recorded during a showing.
Digital Millennium Copyright Act
 Listing courtesy of © 2026 Midwest Real Estate Data LLC as distributed by MLS GRID.